When homeowners first begin planning a custom home, one of the most common questions is:
“What does it cost per square foot to build?”
While that question is understandable, it rarely tells the full story.
Two homes with the same square footage can vary dramatically in cost depending on how they are designed. The difference often has less to do with the size of the home and more to do with specific design decisions made early in the planning process.
Understanding what actually drives construction cost can help homeowners make better choices, avoid expensive surprises, and keep their project aligned with their budget.
In the pillar article for this series, we discussed why your budget should shape your design—not the other way around. This article expands on that idea by explaining the major design factors that influence construction cost and how thoughtful planning can help manage them.
Good design is not about removing features or cutting corners. Instead, it is about making informed decisions that balance beauty, function, and buildability.
Let’s look at the elements that most strongly influence the cost of building a custom home.
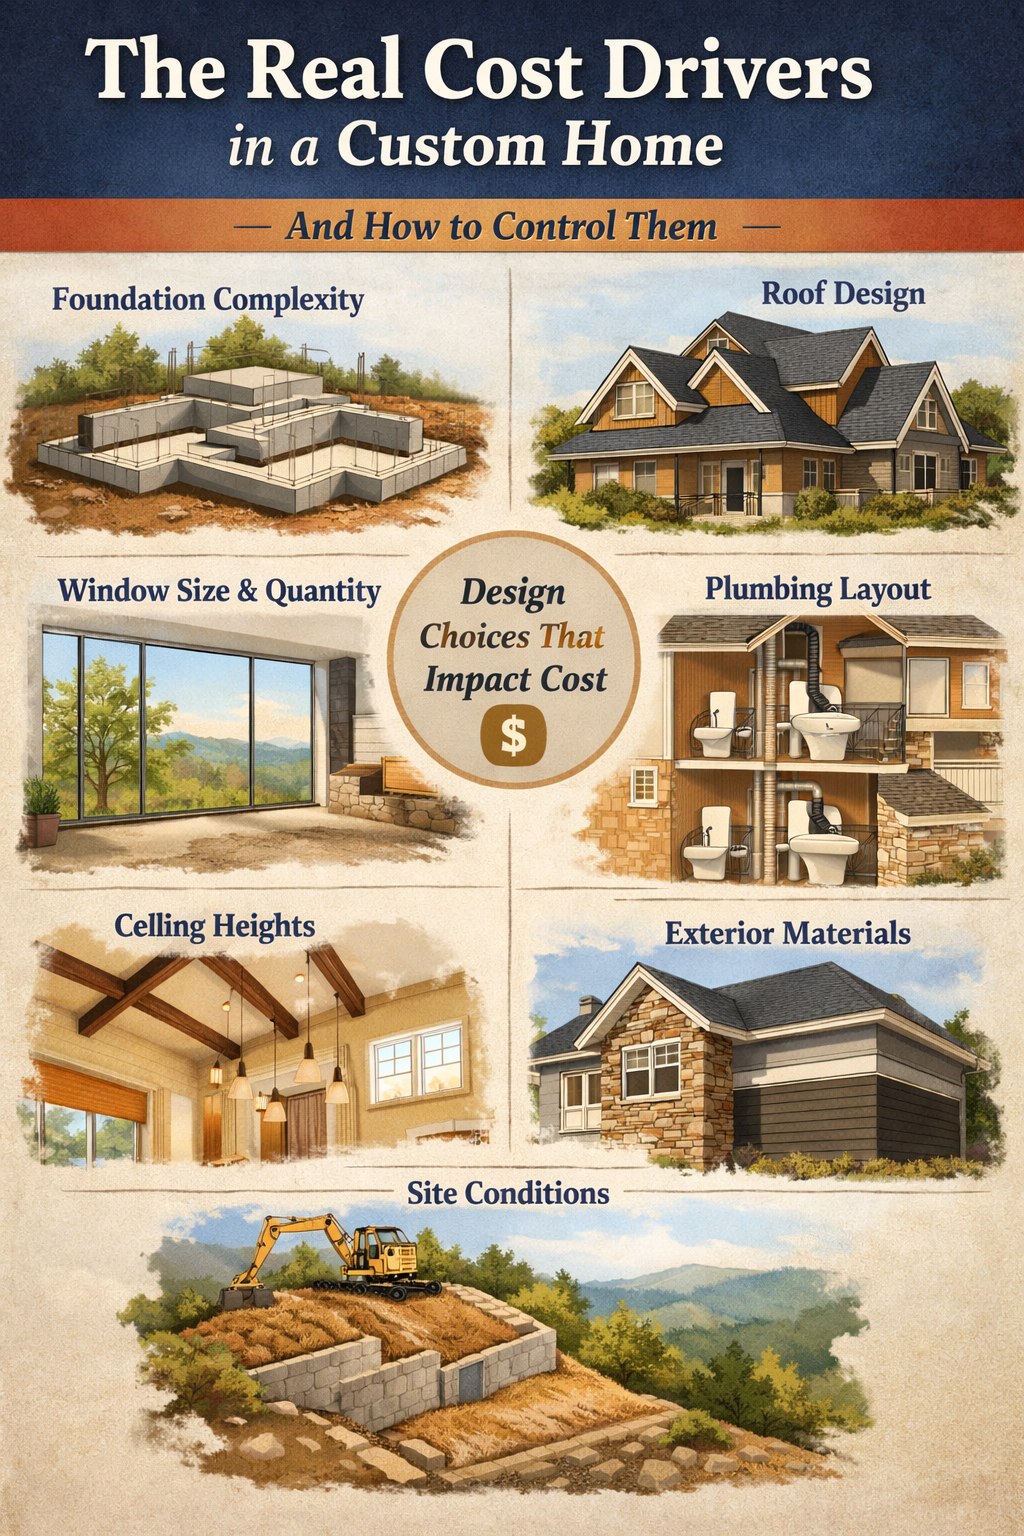
Foundation Complexity
The foundation is literally the base of the entire house, and its design plays a significant role in construction cost.
A simple rectangular foundation is typically the most efficient to build. When the foundation includes multiple jogs, curves, angles, or stepped elevations, construction becomes more complicated.
Each additional corner requires:
- More excavation
- More concrete forming
- More labor
- More waterproofing detail
Complex foundations can also affect structural engineering and increase framing difficulty above.
How to Control This Cost
Simple does not mean boring. A well-designed home can still have character and visual interest while maintaining a clean, efficient foundation footprint.
Designers often achieve this by focusing complexity in the roofline or exterior detailing, while keeping the structural footprint straightforward.
This approach allows homeowners to maintain architectural appeal without unnecessarily increasing foundation cost.
Rooflines and Structural Spans
Roof design has a surprisingly large impact on construction cost.
Simple roof structures—such as straightforward gable or hip roofs—are typically the most efficient to build. However, roofs with multiple intersecting ridges, valleys, dormers, and elevation changes can significantly increase labor and framing complexity.
Each change in roof direction creates:
- Additional framing time
- More flashing points
- Greater potential for future maintenance issues
- Higher material waste
Large structural spans also influence cost. Open floor plans with wide spaces often require engineered beams or structural steel to support the loads above.
How to Control This Cost
Open spaces are wonderful, but they should be planned thoughtfully.
A good designer understands how to balance openness with structural efficiency, placing support points in locations that minimize expensive beam requirements while preserving the feeling of spaciousness.
Similarly, rooflines can remain visually interesting while avoiding unnecessary complexity that adds cost without improving the home’s function.
Window Quantity and Size
Windows dramatically shape how a home feels inside. Natural light, outdoor views, and architectural character all depend heavily on window placement.
However, windows are also one of the more expensive elements of the building envelope.
Costs increase due to:
- Window unit pricing
- Structural headers above openings
- Installation labor
- Waterproofing and flashing
- Energy performance considerations
Large expanses of glass, custom shapes, or oversized window walls can significantly affect the budget.
How to Control This Cost
Instead of focusing on how many windows a home has, thoughtful design focuses on where windows matter most.
Strategically placed windows that frame views, bring light into key spaces, and enhance daily living often outperform simply adding more glass everywhere.
A well-designed home uses windows intentionally rather than excessively.
Plumbing Location and Stacking
Plumbing systems operate most efficiently when bathrooms, kitchens, and laundry areas are located close to each other.
When plumbing fixtures are scattered across the house, builders must run longer pipes, add additional venting systems, and increase labor time.
One of the most effective cost-control strategies is plumbing stacking—placing plumbing fixtures vertically between floors whenever possible.
For example:
- Bathrooms stacked above each other
- Laundry rooms located near plumbing walls
- Kitchens positioned near mechanical areas
How to Control This Cost
Thoughtful floor planning early in the design process can dramatically reduce plumbing complexity.
This does not mean all plumbing must be clustered together, but keeping major plumbing areas reasonably close improves efficiency and reduces installation costs.
Ceiling Heights and Framing Impact
Ceiling height has a noticeable effect on how spacious a home feels, but it also influences framing, materials, and labor.
Higher ceilings require:
- Taller wall framing
- Longer drywall sheets
- Additional insulation
- More interior trim work
- Larger heating and cooling volumes
Vaulted ceilings add even more complexity due to roof structure adjustments and insulation requirements.
How to Control This Cost
Higher ceilings can be beautiful when used strategically.
Rather than raising ceilings throughout the entire home, many designers recommend highlighting specific spaces, such as:
- Living rooms
- Entry areas
- Primary bedrooms
Standard ceiling heights in other areas can help maintain balance while controlling overall construction cost.
Exterior Materials and Architectural Detailing
Exterior finishes play a major role in both cost and appearance.
Certain materials require more labor and specialized installation methods. Complex detailing—such as decorative trim, custom columns, or intricate siding patterns—can add both beauty and cost.
Common exterior materials include:
- Brick
- Stone
- Fiber cement siding
- Vinyl siding
- Wood siding
- Stucco
Each material has different installation requirements, durability characteristics, and maintenance needs.
How to Control This Cost
Thoughtful material selection can maintain architectural character while keeping installation practical.
Often, designers use material combinations strategically, placing premium materials in high-visibility areas while using simpler materials in secondary locations.
This approach maintains visual quality while managing cost effectively.
Site Conditions
One of the most unpredictable cost factors in construction is the site itself.
The land where a home is built can introduce challenges that significantly affect construction costs.
Potential site-related cost factors include:
- Sloped terrain
- Poor soil conditions
- Rock excavation
- Drainage challenges
- Long driveways
- Utility access distance
For example, building on steep terrain may require retaining walls, stepped foundations, or additional grading work.
How to Control This Cost
Understanding the site early in the design process is extremely valuable.
Site visits, surveys, soil information, and careful planning allow the home design to work with the land rather than against it.
When the house design responds intelligently to the site, construction becomes smoother and more predictable.
Why Cost Per Square Foot Can Be Misleading
Because all of these factors influence construction cost, the idea of a universal price per square foot rarely reflects reality.
A simple home with efficient design choices may cost significantly less per square foot than a home with complex geometry, expansive glazing, and difficult site conditions.
This is why experienced designers focus on design decisions rather than just size.
Every line drawn during the design phase carries implications for construction cost.
Good Design Protects Your Investment
Design is often viewed as an artistic step in the process, but it is equally a problem-solving process.
A well-designed home:
- Aligns with your budget
- Communicates clearly with builders
- Avoids unnecessary complexity
- Prevents costly redesigns during construction
When design decisions are made thoughtfully from the beginning, homeowners gain confidence that their vision can realistically be built.
That clarity is one of the most valuable parts of the design process.
Bringing It Back to the Bigger Picture
In this month’s pillar article, we explored why your budget should shape your design from the very beginning.
Understanding the real cost drivers behind a custom home reinforces that idea.
When homeowners understand what influences construction cost—foundation complexity, roof structure, window placement, plumbing layout, ceiling heights, exterior materials, and site conditions—they can participate more confidently in the design process.
Instead of reacting to unexpected numbers later, they can make informed decisions early, when changes are easier and less expensive.
Good design does not limit possibilities.
It helps ensure the home you imagine can actually be built—beautifully, efficiently, and within the investment you planned.
Thinking about building, adding on, or redesigning your home?
If you’re early in the planning process—or even just trying to figure out where to start—I offer a free 30-minute phone consultation to talk through your ideas, answer questions, and help you understand next steps.
📧 Email: info@dennisfletcherdesignstudio.com
Leave a Reply