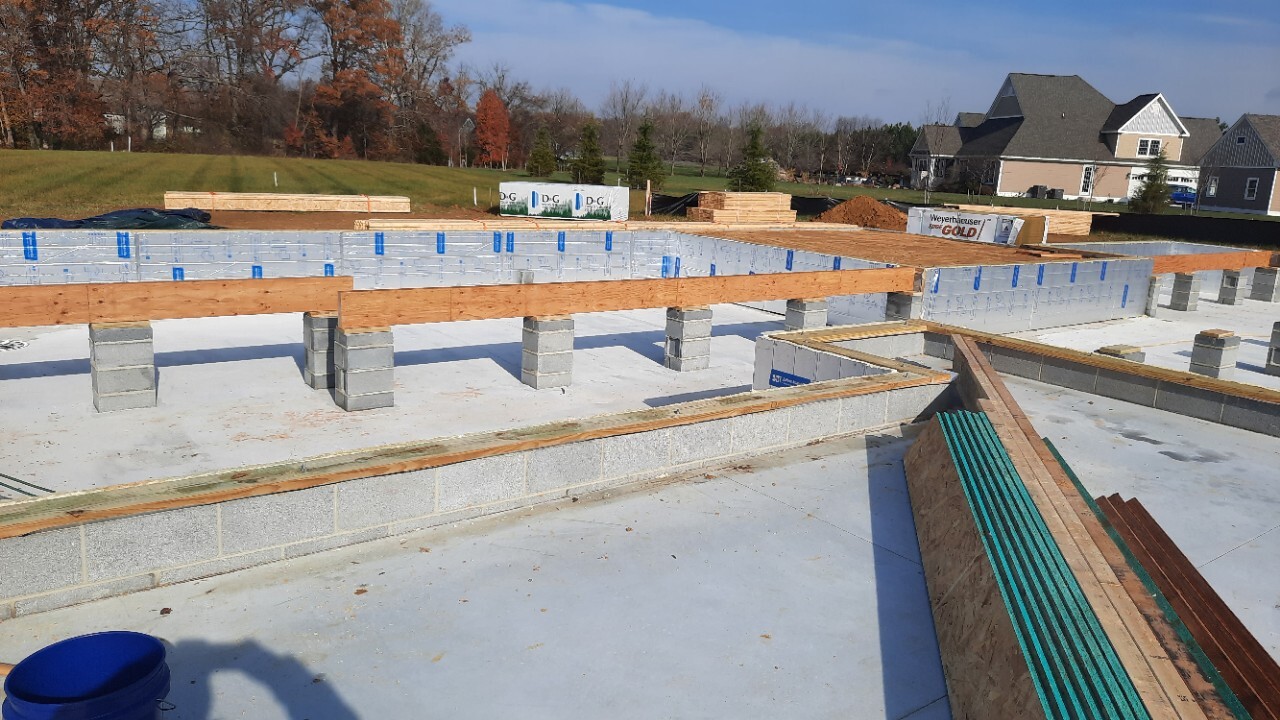
In the architecture world, the foundation is far more than a mere base; it is the essential starting point, a critical element that dictates the durability, performance, and longevity of the structure above. Every decision in the design and construction process must harmonize with the choice of foundation, making it a pivotal aspect of architectural integrity. This detailed exploration delves into the primary foundation types found in the United States, examining their technical merits, geographical considerations, and the architectural contexts in which each excels.
Slab-on-Grade Foundation: Precision in Simplicity

Technical Overview:
The slab-on-grade foundation is a concrete slab, typically 4 to 6 inches thick, poured directly onto a prepared sub-base of compacted soil and gravel. It includes a moisture barrier to prevent groundwater seepage and often incorporates steel reinforcement for added tensile strength. This type of foundation is designed to distribute the building’s load evenly across a broad surface area.
Geographical Applicability:
Primarily employed in regions where ground frost is minimal or non-existent, such as the southern and western states, the slab-on-grade foundation is particularly suited to areas with stable, well-drained soils. Locations like Southern California, Arizona, and the Gulf Coast frequently utilize this approach due to its suitability for warm climates.
Architectural Context:
The slab-on-grade foundation is often associated with modernist and minimalist architectural styles, where clean, uninterrupted lines are paramount. Its low-profile design allows for seamless transitions between indoor and outdoor spaces, a hallmark of contemporary architecture.
Advantages:
- Cost-Efficiency: The construction process is streamlined, with fewer materials and labor required compared to more complex foundation systems.
- Thermal Performance: In warmer climates, the slab’s thermal mass can help stabilize indoor temperatures, reducing the need for extensive heating and cooling systems.
- Structural Simplicity: The absence of crawl spaces or basements reduces the risk of settlement issues, as the load is distributed evenly across the slab.
Disadvantages:
- Limited Accessibility: The integration of utilities within the slab can complicate future modifications or repairs, necessitating invasive procedures.
- Climate Limitations: In regions with freeze-thaw cycles, this foundation type is susceptible to cracking and frost heave, making it less ideal for cold climates.
Optimal Use Cases:
In architectural projects where cost-effectiveness, speed of construction, and a clean aesthetic are prioritized—particularly in temperate or warm climates—a slab-on-grade foundation offers a pragmatic solution that aligns with modern design philosophies.
Crawl Space Foundation: Elevation and Accessibility

Technical Overview:
The crawl space foundation involves elevating the structure approximately 18 to 24 inches above the ground, creating a void beneath the building. (This height may vary and can be as much as 48″ to 54″ in some cases.) This space is typically enclosed by perimeter walls and may include ventilation openings to manage humidity levels. The foundation rests on concrete footings or piers, which are placed below the frost line to prevent heaving in colder climates.
Geographical Applicability:
Crawl space foundations are prevalent in regions with moderate climates, such as the Southeastern United States, where moisture management is crucial. They are also common in areas with clay-rich soils, which expand and contract with moisture fluctuations, as the elevated structure is less susceptible to movement caused by these soil conditions.
Architectural Context:
Crawl space foundations are well-suited to traditional and vernacular architectural styles, where the elevated foundation can enhance the visual proportion of the building. In classical and Colonial-style homes, the crawl space allows for an elegant base, often accentuated by brick or stone skirting.
Advantages:
- Moisture Control: The elevation helps to mitigate issues related to groundwater and surface runoff, reducing the risk of moisture intrusion into the living space.
- Ease of Access: The crawl space provides a convenient area for installing and servicing plumbing, electrical, and HVAC systems without disturbing the home’s interior.
- Foundation Ventilation: Properly ventilated crawl spaces can enhance air circulation, reducing the potential for mold and mildew.
Disadvantages:
- Potential for Pests: Without adequate sealing, crawl spaces can attract rodents and insects, necessitating regular maintenance and inspections.
- Thermal Inefficiency: Crawl spaces may contribute to heat loss in colder climates if not properly insulated, leading to increased energy consumption.
Optimal Use Cases:
Designers and builders often favor crawl space foundations in regions with challenging soil conditions or where the architectural design benefits from an elevated stance. Their utility in traditional home designs and areas with high moisture levels makes them a versatile choice that balances function and form.
Basement Foundation: Depth and Versatility

Technical Overview:
A basement foundation extends several feet below ground level, creating a subterranean space that can be used for storage, utilities, or additional living quarters. The walls are typically constructed of reinforced concrete or masonry block, and the floor is a poured concrete slab. The depth of the basement extends below the frost line, ensuring the foundation remains stable through seasonal temperature changes.
Geographical Applicability:
Basement foundations are most commonly found in the northern United States, where deep frost lines necessitate a foundation that can withstand significant ground movement due to freeze-thaw cycles. This foundation type is also popular in areas where additional below-grade living space is desirable, such as the Midwest and Northeast.
Architectural Context:
Basements are integral to the design of homes where additional square footage is needed without expanding the building’s footprint. This foundation type is particularly compatible with large, multi-story homes, where the basement can serve as a secondary living area, complete with natural light wells or walkout access, blending seamlessly with the surrounding landscape.
Advantages:
- Additional Space: Basements provide a substantial increase in usable square footage, which can be utilized for various purposes, from wine cellars and home theaters to guest suites and recreation rooms.
- Structural Integrity: The depth of the basement, combined with its reinforced construction, offers superior resistance to soil movement and external pressures.
- Energy Efficiency: The earth surrounding a basement acts as a natural insulator, contributing to stable indoor temperatures and reducing energy costs.
Disadvantages:
- Construction Cost: The excavation and extensive materials required for a basement foundation result in higher construction costs compared to other foundation types.
- Moisture Intrusion: Basements are prone to water ingress if not properly waterproofed, which can lead to issues such as mold, mildew, and structural damage over time.
Optimal Use Cases:
In regions with cold climates or where additional living space is paramount, a basement foundation offers unparalleled benefits. Architects often incorporate basements into designs where the topography allows for natural integration, enhancing both the functionality and aesthetics of the home.
Pier and Beam Foundation: Elevated Stability

Technical Overview:
The pier and beam foundation consists of a series of piers (either concrete or wooden) driven deep into the ground to reach stable soil or bedrock. These piers support beams that, in turn, carry the load of the structure above. This type of foundation is designed to accommodate movement in the underlying soil while maintaining the structural integrity of the building.
Geographical Applicability:
This foundation is particularly effective in areas with expansive soils, such as clay-rich regions, or in locations prone to flooding, like coastal areas. The ability to elevate the structure above the ground makes it an ideal choice for areas where traditional foundations might fail due to soil instability or water issues.
Architectural Context:
Pier and beam foundations are often employed in coastal or elevated homes, where the design aesthetic benefits from a structure that appears to float above the landscape. This foundation type aligns with architectural styles that emphasize verticality and integration with the natural environment, such as modern coastal or hillside homes.
Advantages:
- Adaptability: The foundation’s ability to be customized to varying soil conditions and topographies makes it one of the most versatile options available.
- Flood Protection: By elevating the structure above potential flood levels, this foundation type offers a critical safeguard in flood-prone areas.
- Accessibility: Similar to crawl spaces, pier and beam foundations provide easy access to utilities, simplifying maintenance and repairs.
Disadvantages:
- Maintenance: Over time, wooden piers may be susceptible to rot or pest damage, necessitating regular inspections and potential replacement.
- Higher Costs: The complexity of driving piers deep into the ground and constructing the beam framework can result in higher costs compared to simpler foundation types.
Optimal Use Cases:
Pier and beam foundations are particularly suited to projects where the site conditions are challenging—whether due to soil instability, water issues, or topographical variations. Architects working on coastal or hillside developments often prefer this foundation type for its adaptability and ability to elevate the structure safely above potential hazards.
Conclusion: The Architectural Foundation of Excellence
The foundation of a home is a silent sentinel, underpinning the architectural vision and ensuring the longevity of the structure. Each type of foundation offers unique strengths and challenges, and the choice of foundation should be meticulously aligned with the specific environmental, structural, and aesthetic demands of the project.
For the discerning architect, understanding the nuances of each foundation type is essential. Whether opting for the simplicity of a slab-on-grade, the accessibility of a crawl space, the versatility of a basement, or the adaptability of a pier and beam, the foundation must be chosen with precision, ensuring it complements and enhances the overall architectural design. In the end, the foundation is not just the start of the construction process; it is the bedrock upon which the entire architectural narrative is built.


Leave a Reply