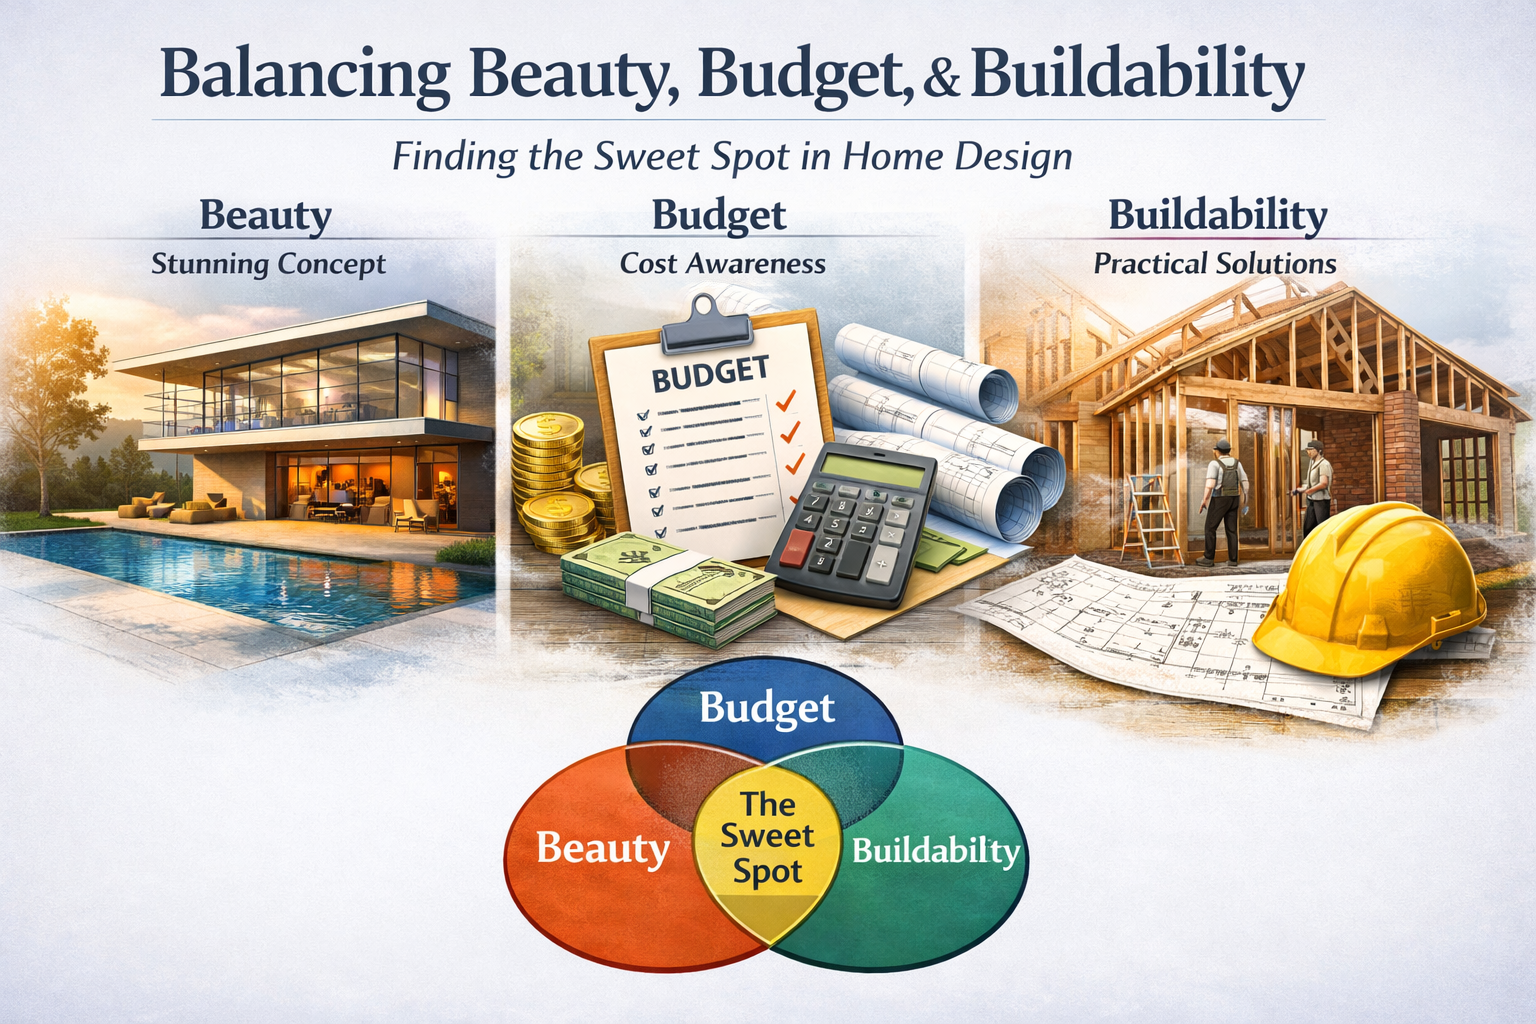
Why Good Design Must Work on Paper—and in Real Life
When homeowners begin planning a custom home, the excitement often starts with inspiration photos.
You see dramatic ceilings, walls of glass, floating staircases, oversized kitchens, and intricate trim details. And naturally, you want your home to feel just as beautiful.
There is nothing wrong with wanting beauty.
But beauty alone does not make a home successful.
In our recent pillar article, Why Your Budget Should Shape Your Design—Not the Other Way Around, we discussed how aligning your budget early protects you from disappointment later. This article builds on that idea by exploring something many homeowners don’t initially see:
Good design must balance beauty, budget, and buildability.
If even one of those three is ignored, problems begin.
Let’s talk about what that balance really means.
Conceptual Design vs. Buildable Design
In the early stages of planning, design is often conceptual.
Conceptual design answers questions like:
- What should the house feel like?
- How should spaces connect?
- Where does natural light enter?
- What architectural style reflects you?
At this stage, we focus on vision.
But conceptual design is only the beginning.
Buildable design asks a different set of questions:
- How will this roof actually be framed?
- What supports that large open space?
- Where do beams go?
- How does this window align with structural loads?
- Can this detail be built without dramatically increasing labor time?
A design can look wonderful in a sketch or rendering and still be extremely difficult—or expensive—to build.
The goal is not to limit creativity.
The goal is to design something that is beautiful and realistic.
Why Some Features Cost More Than Homeowners Expect
One of the most common surprises during construction is how small visual changes can create large cost impacts.
Here are a few examples:
Large Open Spaces
Homeowners often want wide-open floor plans with minimal walls.
Open spaces are beautiful—but walls aren’t just room dividers. They help carry structural loads.
When walls disappear:
- Larger beams are required
- Steel may replace wood
- Labor complexity increases
- Ceiling framing becomes more complicated
What looks simple visually may require significant structural reinforcement behind the scenes.
Complex Rooflines
Multiple peaks, dormers, and angles can create visual interest.
They also:
- Increase framing labor
- Require more materials
- Create more flashing points (where leaks can occur)
- Complicate insulation and ventilation
A simple roof is typically more affordable and more durable over time.
That does not mean a home must look plain—but thoughtful restraint often improves both performance and cost control.
Custom Details
Decorative ceiling treatments, intricate trim packages, specialty windows, and built-in cabinetry all add character.
They also:
- Increase finish carpentry time
- Require higher-skilled labor
- Extend construction schedules
These features are not “bad.” They simply need to be chosen intentionally, not impulsively.
Understanding Structural Realities
Every home is a structural system.
Gravity is always working.
Wind is always pushing.
Loads must transfer from roof to walls to foundation in a continuous path.
When homeowners see a floating corner window or a long cantilever, they often think in terms of appearance.
A designer must think in terms of:
- Load paths
- Bearing points
- Lateral stability
- Foundation implications
For example:
A large wall of glass may require:
- Engineered beams
- Reinforced headers
- Heavier foundation footings
- Specific installation sequencing
The result can absolutely be stunning.
But it must be engineered properly from the beginning—not added later as an afterthought.
When design ignores structural reality, costs rise quickly during construction.
When structure is considered early, the design feels seamless—and the budget stays protected.
Avoiding Details That Complicate Construction
There is a difference between thoughtful detail and unnecessary complication.
Here are a few common complications:
- Misaligned windows across floors
- Multiple small roof transitions
- Frequent wall offsets
- Inconsistent ceiling heights without structural planning
- Unusual framing angles
Each change creates:
- More layout time
- More material waste
- More opportunities for error
- Longer build time
Construction is a sequence.
When details disrupt that sequence, trades must slow down, adjust, and sometimes redo work.
Good design respects how homes are built.
It does not fight the process—it works with it.
Designing with Materials, Labor, and Sequencing in Mind
A well-designed home considers three practical realities:
1. Materials
Certain materials require:
- Special installation methods
- Longer lead times
- Specific structural support
For example:
- Large format tile requires a flatter substrate.
- Natural stone is heavier than manufactured materials.
- Specialty siding systems require different moisture protection details.
Material choices affect framing, scheduling, and cost, not just appearance.
2. Labor
Some designs require highly specialized labor.
Intricate trim details, complex stair designs, and custom cabinetry increase labor hours significantly.
Labor is often one of the largest portions of a construction budget.
Designing with reasonable complexity helps control those hours.
3. Sequencing
Homes are built in stages:
- Site work
- Foundation
- Framing
- Mechanical rough-ins
- Insulation
- Drywall
- Finishes
If a design requires reworking earlier stages during later phases, costs increase.
For example:
- Adding structural steel late
- Changing window sizes after framing
- Altering ceiling heights after mechanical layout
Good design anticipates sequencing.
It solves problems on paper, before anyone picks up a hammer.
The Sweet Spot
The goal is not to remove beauty.
It is to make beauty buildable.
The sweet spot happens when:
- The design aligns with your budget from the beginning
- Structural realities are integrated early
- Materials are chosen intentionally
- Details are refined, not excessive
- The builder can execute the plan efficiently
This is where trust in the design process matters most.
A good designer does not simply draw what looks impressive.
A good designer guides you toward choices that:
- Protect your investment
- Improve construction efficiency
- Reduce costly surprises
- Deliver a home that performs well for decades
That is not limiting creativity.
That is protecting it.
Why This Matters
When homeowners fall in love with a concept that ignores budget or buildability, two things usually happen:
- The project goes over budget.
- The design gets cut back during construction.
Both outcomes create frustration.
But when budget alignment and buildability guide the design from the start, something different happens:
The home that gets built is the home you envisioned.
Not a compromised version.
Not a simplified version.
But a thoughtful, well-executed version.
Good design is not just artistic.
It is practical.
And practicality is what allows beauty to last.
Thinking about building, adding on, or redesigning your home?
If you’re early in the planning process—or even just trying to figure out where to start—I offer a free 30-minute phone consultation to talk through your ideas, answer questions, and help you understand next steps.
📧 Email: info@dennisfletcherdesignstudio.com
Leave a Reply