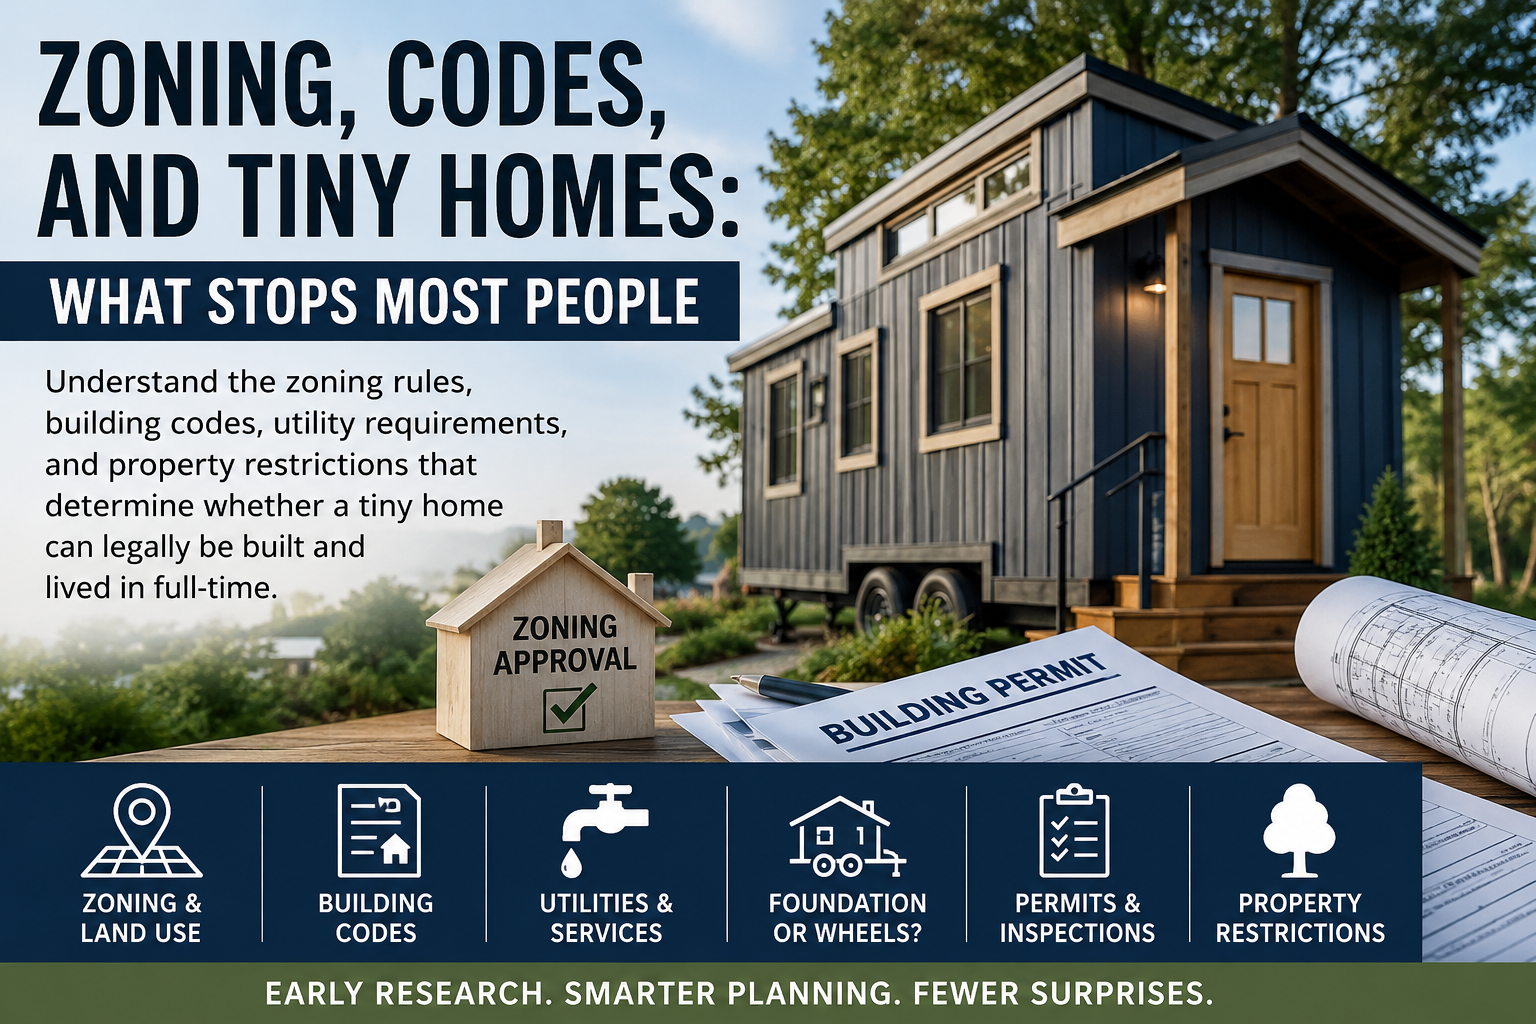
Tiny homes can look simple from the outside.
They are smaller. They use less space. They often appear less complicated than a traditional house. For many homeowners, that makes tiny home living feel like a practical, affordable, and flexible option.
But one of the biggest surprises people run into is this:
A tiny home is not just a design decision.
It is also a zoning decision, a building code decision, a utility decision, a land-use decision, and sometimes a permanent residence decision.
Before you buy land, order a tiny home, design a small cottage, or assume you can place a structure on family property, it is important to understand what usually stops tiny home projects from moving forward.
In many cases, the problem is not whether the home can be designed.
The problem is whether it can legally be placed, permitted, connected, inspected, and lived in where you want it.
Tiny Homes Are Not Automatically Legal Everywhere
A common misconception is that because a tiny home is small, it should be easier to approve.
That is not always true.
Local rules usually do not begin with the question, “Is this house small?”
They often begin with questions like:
Can this type of dwelling be located on this property?
Is it allowed as a primary residence?
Is it allowed as an accessory dwelling?
Does the lot meet zoning requirements?
Can the property support water, septic, sewer, electric, and access?
Does the structure meet residential building code requirements?
Is it on a permanent foundation or on wheels?
Will someone live in it full-time?
Those questions matter because zoning and building codes are not the same thing. A tiny home can be beautifully designed and still not be legal on a particular piece of land.
That is why tiny home planning should start with research before design, purchase, or construction.
Tiny home living can be appealing, but the details matter. Before making decisions about land, design, utilities, or budget, start with the full overview in our guide to The Real Pros and Cons of Tiny Home Living.
Zoning Comes First
Zoning is one of the first things to understand.
Zoning controls how land can be used. It may determine whether a property can have a single-family home, an accessory dwelling unit, a manufactured home, a recreational vehicle, agricultural use, commercial use, or multiple dwellings.
For tiny homes, zoning often affects several major questions:
Is a dwelling allowed on the property?
Is there a minimum house size?
Can there be more than one dwelling on the lot?
Are accessory dwelling units allowed?
Can the home be used as a full-time residence?
Are short-term rentals allowed or restricted?
Are there setback requirements from property lines?
Does the lot need road frontage?
Are there limits based on lot size, density, or subdivision rules?
This is where many tiny home ideas begin to get complicated.
A property may look perfect. It may be wooded, quiet, affordable, and private. But if the zoning does not allow the type of home or use you want, the project may not move forward without a variance, special exception, zoning change, or different property.
What Is a Minimum Dwelling Size?
Some areas have minimum dwelling size requirements.
That means a local zoning ordinance, subdivision rule, or other regulation may require a home to be at least a certain square footage. This can create problems for tiny homes because the home may be smaller than the minimum allowed size.
These rules vary widely from one location to another.
Some places may allow very small homes if they meet building code. Others may require a larger minimum footprint. Some may treat a tiny home differently depending on whether it is a primary residence, guest house, accessory dwelling, cabin, manufactured home, or recreational vehicle.
The important thing to understand is that “tiny” is not always a recognized legal category.
A homeowner may call it a tiny home, but the local jurisdiction may classify it as something else.
That classification can change everything.
Building Codes Are Different from Zoning
Zoning tells you whether the use is allowed on the land.
Building codes tell you whether the structure itself meets safety and construction requirements.
A building code may address things like:
Structural safety
Foundations
Framing
Stairs and ladders
Ceiling heights
Emergency escape openings
Fire safety
Insulation
Electrical systems
Plumbing systems
Heating and cooling
Ventilation
Energy efficiency
Tiny homes can be challenging because small spaces often push against normal residential code requirements. A compact layout may be efficient, but it still has to provide safe sleeping areas, proper exits, adequate headroom, compliant stairs or access, safe electrical systems, and appropriate plumbing.
Good design can help solve many of these issues, but they should not be treated as afterthoughts.
A tiny home that looks clever online may not meet the requirements needed for a legal permanent residence.
Permanent Foundation or Wheels?
One of the biggest issues in tiny home planning is whether the home is on a permanent foundation or on wheels.
This is not just a design preference. It can affect how the home is classified, permitted, financed, insured, taxed, and occupied.
A tiny home on a permanent foundation may be treated more like a traditional dwelling. It may need to meet residential building codes, zoning rules, utility requirements, setbacks, inspections, and foundation requirements.
A tiny home on wheels may be treated more like a recreational vehicle, travel trailer, or movable structure. In some areas, that may make it easier to move but harder to live in full-time legally.
This is where many homeowners get frustrated.
They may see a tiny home on wheels and imagine placing it on land as a simple alternative to building. But local rules may not allow an RV-style dwelling to be used as a permanent residence. It may be allowed only temporarily, only in certain zones, only in campgrounds, or not at all.
The question is not only, “Can I physically put it there?”
The better question is, “Can I legally live in it there?”
Accessory Dwelling Units Are Not the Same as Tiny Homes
Some tiny homes are proposed as accessory dwelling units, often called ADUs.
An ADU is a secondary dwelling on a property that already has a primary home. It may be attached, detached, located over a garage, or built as a small separate cottage, depending on local rules.
A detached ADU may look like a tiny home, but legally it may be treated differently.
Local ADU rules may control:
Maximum size
Minimum size
Required parking
Owner-occupancy requirements
Utility connections
Setbacks
Height limits
Design compatibility
Number of bedrooms
Rental use
Family occupancy
Whether detached ADUs are allowed at all
This matters because a homeowner may say, “I want to build a tiny home in my backyard,” but the local jurisdiction may hear, “You want to build an accessory dwelling unit.”
That means the project must follow the ADU rules, not just a general idea of tiny home living.
Utilities Can Stop a Tiny Home Project
Even if zoning allows the home and the building itself can meet code, utilities still matter.
Every full-time dwelling needs practical systems for daily life. That usually includes water, wastewater, electrical service, heating, cooling, ventilation, and sometimes gas or other energy sources.
For rural land, septic can be one of the biggest issues.
A property may have plenty of space, but that does not automatically mean it can support a septic system. Soil conditions, perc testing, setbacks, well location, replacement area, slopes, wetlands, and local health department requirements can all affect whether a home can be approved.
For properties with public sewer and water, the issue may be whether connections are available, affordable, and allowed for the type of dwelling being proposed.
Tiny homes do not escape utility requirements simply because they are small.
A tiny home still needs safe drinking water, legal wastewater disposal, proper electrical service, and systems that support year-round living.
Full-Time Living Is Treated Differently Than Temporary Use
Another important distinction is full-time living versus temporary use.
A structure used occasionally as a weekend cabin, guest space, recreational vehicle, hunting cabin, or vacation unit may be treated differently than a permanent dwelling.
That does not mean temporary use is always easy to approve. It simply means the rules may be different.
When a homeowner plans to live in a tiny home full-time, the jurisdiction may apply stricter standards. The home may need to meet residential occupancy requirements, energy requirements, sanitation requirements, address requirements, emergency access requirements, and utility standards.
This is one reason tiny home research must be honest about intended use.
A small structure used for occasional recreation is not the same as a legal year-round residence.
Setbacks, Lot Coverage, and Site Rules Still Apply
Tiny homes are small, but they still have to fit legally on the land.
Local regulations may include setbacks, which are required distances from property lines, roads, waterways, septic systems, wells, easements, or other structures.
There may also be lot coverage rules, which limit how much of the property can be covered by buildings, driveways, patios, or other impervious surfaces.
Other site-related rules may address:
Driveway access
Fire department access
Flood zones
Wetlands
Stormwater management
Steep slopes
Shoreline buffers
Agricultural preservation
Forest conservation
Subdivision restrictions
Easements
Private road agreements
A tiny home may require less space than a larger house, but it does not avoid the rules that govern the property.
This is especially important when buying rural land. A parcel may look open and buildable, but easements, soil conditions, environmental restrictions, or access issues can make construction difficult or impossible.
Private Restrictions Can Matter Too
Government rules are not the only concern.
Some properties are also controlled by private restrictions. These may include homeowner association rules, deed restrictions, subdivision covenants, architectural guidelines, or community standards.
Private restrictions may limit:
Minimum house size
Exterior materials
Roof pitch
Foundation type
Modular or manufactured homes
RVs or trailers
Detached accessory structures
Rental use
Number of dwellings
Parking
Outbuildings
Even if the county or town allows a tiny home, a private restriction may still prevent it.
That is why it is important to review both public regulations and private property restrictions before moving forward.
Why “I Already Bought the Tiny Home” Can Become a Problem
One of the most costly mistakes a homeowner can make is buying a tiny home before confirming where and how it can legally be used.
This can happen when someone purchases a prebuilt unit, tiny home on wheels, park model, cabin shell, shed conversion, or small modular structure before checking local requirements.
The risk is that the home may not qualify as a legal dwelling in the intended location.
Possible problems include:
It may not meet residential building code.
It may not be allowed as a permanent residence.
It may not be permitted on the property.
It may not meet foundation requirements.
It may not be eligible for utility connections.
It may not satisfy minimum size rules.
It may not meet energy code requirements.
It may be treated as an RV or temporary structure.
It may conflict with deed restrictions or HOA rules.
This does not mean prebuilt tiny homes are always a bad idea. It means the approval path should be understood before the purchase is made.
A tiny home should be matched to the property and the legal requirements, not the other way around.
The Right Order of Planning
Tiny home planning works best when decisions happen in the right order.
A homeowner-friendly sequence usually looks like this:
First, clarify how the home will be used. Will it be a full-time residence, guest house, ADU, vacation cabin, rental, or temporary structure?
Second, research the property. Confirm zoning, lot size, access, setbacks, environmental restrictions, utilities, and private restrictions.
Third, confirm how the local jurisdiction will classify the structure. Do not assume the term “tiny home” means the same thing legally.
Fourth, understand the building code path. Determine whether the home must meet residential code, modular standards, manufactured housing rules, RV standards, or another classification.
Fifth, evaluate utilities. Confirm water, septic or sewer, power, HVAC, and ventilation requirements.
Sixth, design the home around legal and practical requirements. This is where good design can make a small home livable, efficient, and more likely to move smoothly through review.
This order may feel slower at first, but it helps prevent expensive surprises.
Questions to Ask Before Moving Forward
Before committing to land, a design, or a tiny home purchase, ask questions like:
Is this property zoned for the type of dwelling I want?
Can I live in this tiny home full-time?
Is there a minimum dwelling size?
Are tiny homes on wheels allowed?
Would this be considered an RV, ADU, manufactured home, modular home, or site-built home?
Does the home need a permanent foundation?
Can the property support septic or sewer?
Is water available?
Can electrical service be connected?
Are there setbacks or environmental restrictions?
Are there deed restrictions, HOA rules, or subdivision covenants?
Will the home need to meet residential building code?
Who reviews and approves the permit?
What inspections will be required?
The answers to these questions should shape the design before money is spent on construction.
Tiny Homes Are Possible, But They Require Clarity
Tiny homes are not impossible.
In the right location, with the right classification, the right design, and the right planning, they can be a practical and rewarding housing choice.
But they are not automatically simple.
The biggest obstacles are often not the size of the house. They are the rules surrounding land use, occupancy, utilities, safety, and long-term living.
That is why the best first step is not choosing finishes, ordering a trailer, or sketching a floor plan.
The best first step is understanding what is legally and practically possible on the property.
A tiny home should begin with clarity.
When zoning, codes, utilities, and site conditions are understood early, the design process becomes more focused, the budget becomes more realistic, and the homeowner is better protected from costly mistakes.
Thinking about building, adding on, or redesigning your home?
If you’re early in the planning process—or even just trying to figure out where to start—I offer a free 30-minute phone consultation to talk through your ideas, answer questions, and help you understand next steps.
📧 Email: info@dennisfletcherdesignstudio.com
Follow me on the following Social Media Pages:
Facebook: https://www.facebook.com/DFDSllc
Instagram: https://www.instagram.com/dennisfletcherdesign/
TikTok: https://www.tiktok.com/@dennis.fletcher.c
YouTube: https://www.youtube.com/@DennisFletcherDesignStudio
Leave a Reply