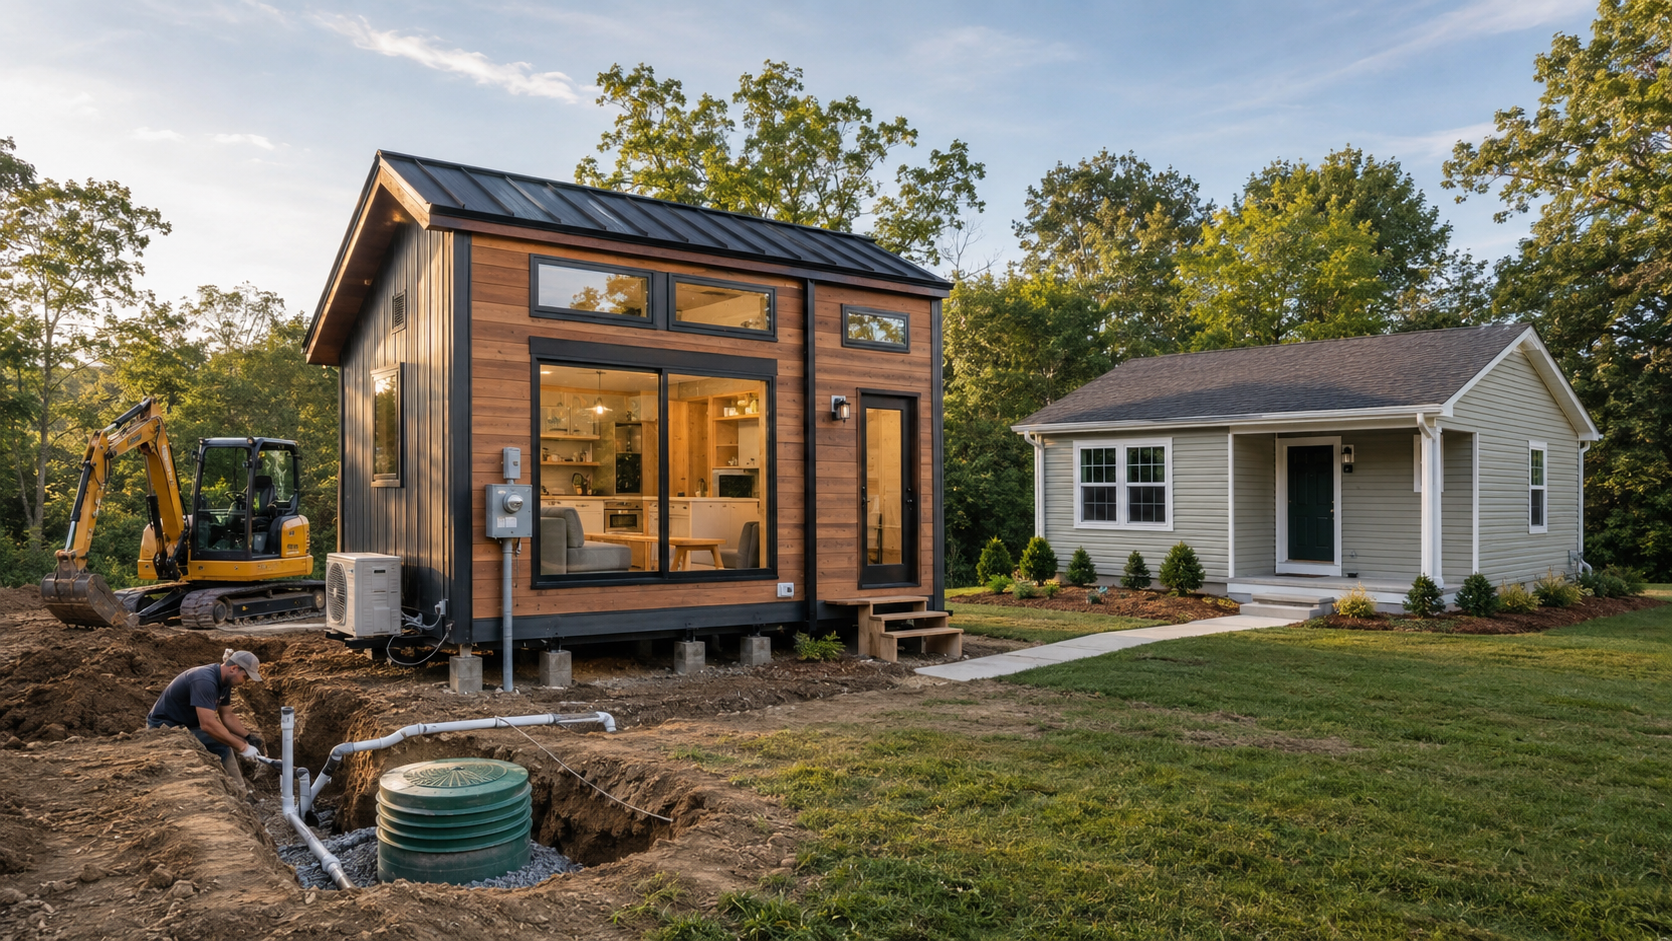
Tiny homes are often described as a simpler, more affordable way to live. At first glance, that makes sense. A smaller home uses less material, takes up less space, and should cost less than a larger house.
Sometimes that is true.
But one of the biggest misunderstandings about tiny homes is the idea that “smaller” automatically means “cheaper.” In real residential design and construction, cost is not based only on square footage. A tiny home may have less floor area, but it still needs many of the same expensive systems, planning decisions, inspections, site improvements, utilities, and code requirements as a larger home.
That is why tiny homes can surprise homeowners once they move beyond inspiration photos and begin looking at actual land, permits, construction, utilities, and long-term use.
Tiny home living can be appealing, but the details matter. Before making decisions about land, design, utilities, or budget, start with the full overview in our guide to the real pros and cons of tiny home living.
Smaller Does Not Always Mean Simpler
A tiny home may be smaller in size, but it still has to function as a complete home.
That means it usually still needs:
- A kitchen
- A bathroom
- Heating and cooling
- Electrical service
- Plumbing
- Water supply
- Wastewater disposal
- Structural framing
- Insulation
- Windows and doors
- Weather protection
- Safe access
- Code-compliant construction
Those systems do not disappear just because the home is smaller.
In fact, tiny homes often require more careful planning because every inch has to work harder. There is less room to hide mistakes, oversized equipment, poor circulation, awkward storage, or poorly planned mechanical systems.
A larger home may have more square footage, but it often has more flexibility. A tiny home has very little room for wasted space.
The Cost-Per-Square-Foot Problem
Many homeowners compare homes by using cost per square foot. While that can be useful in some situations, it can also be misleading—especially with tiny homes.
A larger home spreads certain costs over more square footage. A tiny home does not.
For example, both a 400-square-foot tiny home and a 2,000-square-foot house may need a bathroom, kitchen, electrical panel, water heater, HVAC system, roof, foundation, permit review, and utility connections. The larger house has more walls, flooring, roofing, and finishes, but many of the core systems are still required either way.
That means the tiny home may cost less overall, but more per square foot.
This is one reason tiny homes can feel expensive when homeowners begin comparing actual numbers. The total size is smaller, but the home still carries many of the same “fixed costs” that come with building any dwelling.
Fixed Costs Do Not Shrink Proportionally
Some construction costs increase or decrease based on size. Others do not change as much.
A fixed cost is an expense that may be required whether the home is small or large. Examples can include:
- Permit applications
- Site planning
- Septic design or sewer connection
- Well or water connection
- Driveway access
- Utility trenching
- Electrical service setup
- Surveying
- Engineering
- Soil testing
- Inspections
- Mobilization by contractors
These costs are not always tied directly to the size of the house. A tiny home on rural land may still need a driveway, power, water, septic, stormwater planning, and a legal place to sit.
That site work can easily become one of the most important parts of the budget.
This is especially important for homeowners considering a tiny home on land they have not purchased yet. The land may seem affordable, but the cost to make it buildable can be significant.
Kitchens and Bathrooms Are Expensive in Any Size Home
The most expensive rooms in many homes are kitchens and bathrooms. That does not change just because the house is small.
A tiny home kitchen may have fewer cabinets, but it still needs thoughtful layout, plumbing, electrical circuits, appliances, ventilation, lighting, durable surfaces, and storage.
A tiny home bathroom may be compact, but it still needs fixtures, waterproofing, drainage, ventilation, and code-compliant clearances.
These rooms carry a lot of cost because they combine several trades and systems in one small area. Plumbing, electrical, cabinetry, appliances, tile, ventilation, waterproofing, and finishes all come together in a tight space.
In a tiny home, those areas may actually become more complex because everything has to fit precisely.
Custom Solutions Can Add Cost
Tiny homes often require creative design solutions. That is part of their appeal, but it can also affect cost.
A tiny home may need:
- Built-in storage
- Convertible furniture
- Compact stairs or ladders
- Multi-use rooms
- Custom cabinetry
- Specialized appliances
- Space-saving fixtures
- Carefully planned mechanical spaces
- Unusual framing or roof forms
These features can make a tiny home more livable, but they are not always cheaper than standard construction.
Custom work often takes more time, more coordination, and more careful detailing. A built-in storage wall, for example, may use less space than standard furniture, but it may cost more than simply placing furniture in a larger room.
Good tiny home design is not just about making rooms smaller. It is about making a smaller home function without feeling frustrating. That often requires thoughtful, customized planning.
Tiny Homes Still Need Land and Legal Approval
A tiny home is not just an object. It has to go somewhere.
That “somewhere” matters.
Many homeowners first think about the cost of the tiny home itself, but the site may determine whether the project is realistic. Zoning rules, building codes, septic requirements, utility access, driveway placement, setbacks, and property restrictions can all affect the final cost.
A tiny home may be affordable as a structure, but if the land requires a long driveway, a new well, a septic system, utility extensions, grading, clearing, or stormwater management, the overall project cost can increase quickly.
This is why zoning and site research should happen early. A tiny home that cannot legally be placed or lived in full-time is not an affordable solution.
It is an expensive lesson.
Wheels Do Not Automatically Make It Cheaper
Some tiny homes are built on wheels. This can create the impression that they avoid many of the costs of traditional construction.
In some cases, a tiny home on wheels may be treated more like a vehicle or recreational unit than a permanent dwelling. But that does not automatically make it easier, cheaper, or legal for full-time living.
A tiny home on wheels may still need:
- A legal place to park
- Utility hookups
- Water supply
- Wastewater disposal
- Electrical connection
- Safe access
- Insurance considerations
- Compliance with local rules
- Long-term maintenance planning
In many areas, zoning rules may limit where a tiny home on wheels can be placed and how it can be used. Some communities may not allow it as a permanent residence at all.
Wheels can solve some problems, but they can also create others.
Permanent Tiny Homes May Be Treated Like Regular Houses
A tiny home built on a permanent foundation may be reviewed much like any other dwelling.
That can be a good thing because it may provide a clearer path for permitting, inspections, financing, utilities, and long-term use. But it also means the home may need to meet residential building code requirements.
That can include rules for:
- Foundations
- Structural framing
- Insulation
- Emergency escape openings
- Ceiling heights
- Stairs
- Electrical systems
- Plumbing systems
- Heating and cooling
- Ventilation
- Fire safety
- Energy compliance
These requirements exist to protect health, safety, durability, and long-term performance. They are not necessarily based on whether the home is large or small.
A permanent tiny home may be smaller, but it is still expected to function as a safe residence.
Labor Does Not Always Drop as Much as Materials
A smaller home may use fewer materials, but labor does not always shrink at the same rate.
Contractors still have to set up, travel to the site, schedule work, coordinate trades, order materials, install systems, pass inspections, and complete the project properly.
Some tasks may take nearly the same amount of setup time regardless of the home’s size. A plumber still has to rough in the bathroom and kitchen. An electrician still has to wire the home safely. A roofer still has to mobilize and install the roof. A foundation contractor still has to prepare and complete the support system.
In some tiny homes, labor can actually become more detailed because the spaces are tight and the tolerances are smaller.
Small does not always mean easy.
Cheap Tiny Homes Often Leave Something Out
When homeowners see a very low advertised price for a tiny home, it is important to ask what is included—and what is not.
The listed price may not include:
- Land
- Permits
- Foundation
- Utility connections
- Septic or sewer
- Water source
- Driveway
- Site grading
- Delivery
- Setup
- Skirting or anchoring
- Appliances
- Custom storage
- Design work
- Engineering
- Inspections
- Long-term maintenance needs
A tiny home shell may look affordable, but a shell is not the same thing as a complete, legal, comfortable home.
Before comparing prices, homeowners should compare complete project costs, not just the cost of the structure.
The Budget Should Match the Goal
Not every tiny home has the same purpose. That purpose should guide the budget.
A weekend cabin, backyard guest space, vacation rental, full-time residence, accessory dwelling unit, and movable tiny home may all have different requirements.
Before setting a budget, homeowners should ask:
- Will this be lived in full-time?
- Will it be used seasonally?
- Will it be on a permanent foundation?
- Will it need water, septic, and power?
- Will it be permitted as a dwelling?
- Will it be financed?
- Will it be used by aging homeowners?
- Will it need to meet accessibility needs?
- Will it be part of a larger property plan?
A tiny home designed for occasional use may have a very different budget than a tiny home intended to serve as a long-term primary residence.
The more permanent and complete the home needs to be, the more carefully the budget should be planned.
Bigger Is Not Always Better Either
The point is not that tiny homes are a bad idea. They can be a very good fit for the right person, property, and purpose.
A well-designed tiny home can reduce maintenance, simplify daily living, lower overall material use, and encourage homeowners to be intentional about what they really need.
But the decision should be made with clear expectations.
A larger home may cost more overall, but it may offer a lower cost per square foot, more flexibility, more storage, easier furniture placement, and fewer compromises. A tiny home may cost less overall, but it may require more custom planning, tighter coordination, and careful site research.
The best choice is not always the smallest house.
The best choice is the home that fits the way you live, the property you have, the legal requirements you must meet, and the budget you can realistically support.
Planning Before Pricing
One of the biggest mistakes homeowners make is trying to price a tiny home before defining the project.
Before asking “How much will this cost?” it is better to understand:
- Where will it be located?
- Is it allowed there?
- Will it be permanent or movable?
- Will it be used full-time?
- What utilities are available?
- What foundation type is required?
- What spaces are truly needed?
- What level of finish is expected?
- What site work is required?
- What approvals are needed?
Without those answers, the budget is only a guess.
Good planning helps separate the dream of a tiny home from the real steps required to make it work.
Final Thoughts
Tiny homes can be simple in lifestyle, but they are not always simple in design, construction, permitting, or cost.
Smaller homes still need structure, safety, utilities, comfort, storage, and legal approval. They still need thoughtful design. They still need a realistic budget. And they still need a site that can support them.
For some homeowners, a tiny home can be a smart and rewarding choice. For others, a slightly larger small home may provide better long-term value, comfort, and flexibility.
The key is understanding the full picture before committing.
A tiny home should not be chosen only because it looks affordable. It should be chosen because it fits your land, your lifestyle, your budget, and your long-term plans.
Thinking about building, adding on, or redesigning your home?
If you’re early in the planning process—or even just trying to figure out where to start—I offer a free 30-minute phone consultation to talk through your ideas, answer questions, and help you understand next steps.
Follow me on the following Social Media Pages:
Facebook: https://www.facebook.com/DFDSllc
Instagram: https://www.instagram.com/dennisfletcherdesign/
TikTok: https://www.tiktok.com/@dennis.fletcher.c
YouTube: https://www.youtube.com/@DennisFletcherDesignStudio
Leave a Reply