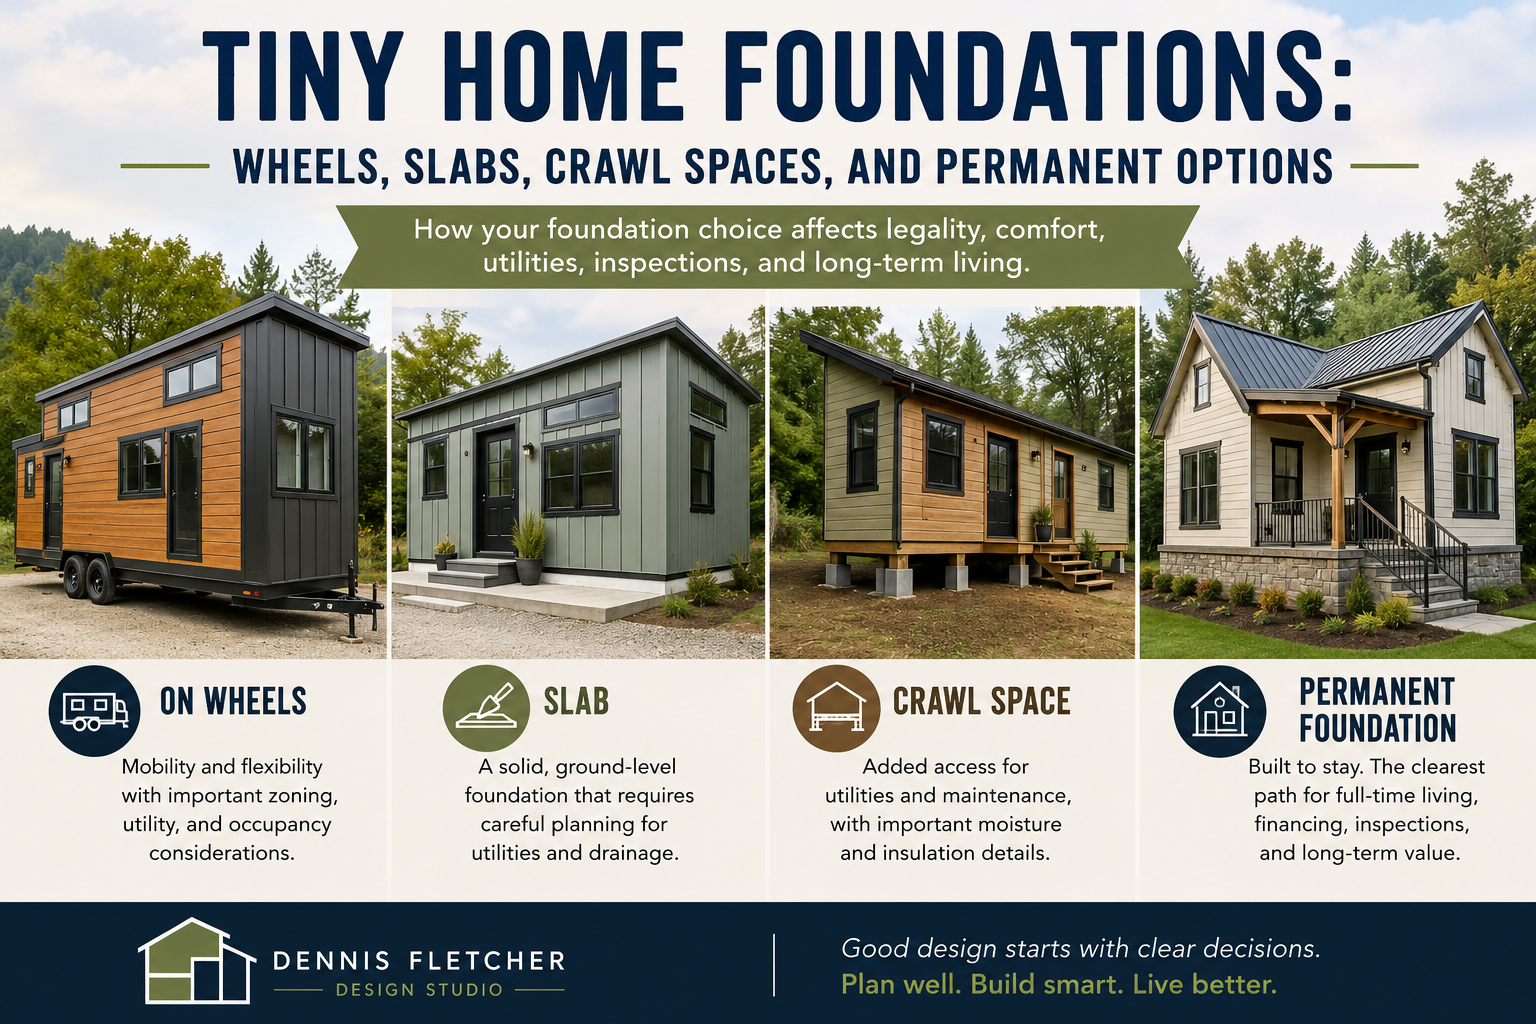
Tiny homes may be small, but the decisions underneath them are anything but minor.
One of the most important choices in any tiny home project is how the home will be supported. Will it sit on wheels? Will it be built on a slab? Will it have a crawl space? Will it be treated as a permanent residence on a permanent foundation?
That decision affects much more than appearance. It can influence zoning approval, building code requirements, inspections, utility connections, financing, insurance, long-term comfort, and whether the home can legally be lived in full-time.
Tiny home living can be appealing, but the details matter. Before making decisions about land, design, utilities, or budget, start with the full overview in our guide to The Real Pros and Cons of Tiny Home Living.
Why the Foundation Choice Matters So Much
Many people think of a tiny home as simply a smaller house. In some cases, that may be true. But from a permitting and construction standpoint, the way the home is supported can change how it is viewed by local officials, lenders, insurers, and utility providers.
A tiny home on wheels may be treated more like a recreational vehicle or movable structure. A tiny home on a permanent foundation may be treated more like a conventional house. A tiny home placed on rural land may still need to meet setbacks, septic requirements, driveway access rules, and local zoning standards.
In other words, the foundation is not just a construction detail. It helps define what the structure is.
That is why this decision should be made early, before design work goes too far. A floor plan designed for a trailer frame may not easily transfer to a slab foundation. A tiny home intended for full-time living may need different insulation, utility, anchoring, and code considerations than one used seasonally.
Tiny Homes on Wheels
Tiny homes on wheels are probably the version most people picture first. These homes are typically built on a trailer frame and are designed to be movable, at least in theory.
The appeal is easy to understand. A tiny home on wheels can feel flexible. It may avoid some of the upfront costs of a traditional foundation. It may also fit the dream of mobility, simplicity, and a smaller lifestyle footprint.
But wheels also create complications.
A tiny home on wheels may not be considered a permanent dwelling by the local jurisdiction. Some areas may treat it as an RV, camper, or temporary structure. That can affect whether it may be lived in full-time, where it may be placed, and how long it may remain on a property.
There are also practical design limits. Because the home must fit on a road-legal trailer, width, height, and weight become major constraints. Those limits affect room sizes, loft heights, stairs, bathrooms, storage, insulation thickness, and mechanical systems.
A home on wheels may also be more difficult to finance or insure as a residence. Utility connections can be different as well, especially for water, sewer, septic, and electrical service. Some setups are designed for temporary hookups, while others attempt to function more like a permanent home.
When wheels may make sense
A tiny home on wheels may make sense for someone who wants a movable structure, understands the limitations, and has confirmed that the intended location allows it. It may also work well for seasonal use, guest accommodations where allowed, or placement in an approved tiny home community or RV-style setting.
Where wheels can become a problem
Wheels become a problem when the homeowner assumes mobility automatically means freedom from permits, zoning, or utility requirements. In many cases, the opposite is true. A movable tiny home can raise more questions because the local authority may not know whether to treat it as a house, an RV, an accessory structure, or something else.
Slab Foundations
A slab foundation is a concrete foundation placed at or near ground level. The home is built directly on top of it.
For a tiny home, a slab can be a practical option when the site is relatively level, the soil conditions are appropriate, and the home is intended to stay in one location permanently.
A slab can provide a durable base and may simplify access because there are fewer steps between the ground and the finished floor. That can be helpful for aging in place, accessibility, or simply making the home feel more connected to outdoor living areas.
However, slabs require careful planning. Plumbing lines, drains, electrical conduits, and other items may need to be located before the concrete is poured. Changes after construction begins can be more difficult and expensive than people expect.
Slabs also require attention to insulation, moisture control, drainage, and finished floor height. In colder climates or certain soil conditions, frost depth and structural requirements become especially important. In areas with poor drainage, the site may need additional grading, gravel, foundation drains, or other moisture-management details.
When a slab may make sense
A slab may work well for a permanent tiny home on an approved building site where the floor plan is settled, the utilities are planned, and the local jurisdiction allows the home as a permanent residence or approved accessory dwelling.
Where slabs can become a problem
Slabs can become a problem when homeowners rush into construction before confirming the design, plumbing layout, site drainage, or code requirements. Because much of the underground work is locked in early, good planning matters.
Crawl Space Foundations
A crawl space is an area beneath the home that is not tall enough to be a full basement but allows access to certain utilities and structural components.
For tiny homes, crawl spaces can be useful because they create room for plumbing, ductwork, electrical runs, insulation, and future maintenance access. They also raise the home off the ground, which can be helpful on certain sites.
A crawl space can be vented or conditioned, depending on the design, climate, code requirements, and construction approach. A conditioned crawl space is enclosed and treated more like part of the home’s thermal envelope. A vented crawl space uses exterior vents and must be carefully detailed to control moisture.
The main benefit of a crawl space is access. If plumbing needs repair or a utility line needs to be adjusted, the work may be easier than it would be under a slab.
The trade-off is that crawl spaces must be detailed properly. Moisture, pests, insulation gaps, poor air sealing, and drainage problems can create long-term issues. A tiny home may be small, but the crawl space still needs the same level of attention as the crawl space under a larger house.
When a crawl space may make sense
A crawl space may make sense when the tiny home is intended to be permanent, the site benefits from a raised floor system, or the homeowner wants better access to utilities beneath the home.
Where crawl spaces can become a problem
Crawl spaces become a problem when they are treated as empty leftover space instead of part of the home’s system. Poor drainage, missing vapor barriers, inadequate insulation, and lack of access can all lead to problems later.
Permanent Foundations
A permanent foundation is not one specific type of foundation. It is a broader idea. It means the home is designed and constructed to remain in place as a permanent structure.
A permanent foundation could be a slab, crawl space, basement, pier system, or another engineered foundation approved for the site and structure. The key issue is that the home is anchored, supported, permitted, and inspected as a building intended to remain on that property.
This distinction matters because a tiny home on a permanent foundation may be more likely to qualify as a dwelling, accessory dwelling unit, guest house, or small residence, depending on the local rules.
That does not mean approval is automatic. The home still needs to meet zoning, building code, minimum size requirements where applicable, utility requirements, setbacks, septic or sewer rules, driveway access, and other local standards.
But from a long-term standpoint, permanent foundations often provide a clearer path for legal full-time living, traditional utility connections, inspections, and resale value.
When a permanent foundation may make sense
A permanent foundation may be the best option when the tiny home is intended to be lived in full-time, placed on land long-term, financed like a home, insured as a residence, or connected to permanent utilities.
Where permanent foundations can become a problem
Permanent foundations become complicated when the homeowner assumes that “tiny” means simpler. A permanent tiny home still needs real site planning, design drawings, code compliance, and inspections. In many ways, it should be approached like a small custom home rather than a temporary structure.
Pier and Post Foundations
Some tiny homes are supported by piers, posts, or columns rather than a continuous foundation wall or slab. These systems can be useful on sloped sites, remote properties, or places where minimizing excavation is important.
Pier foundations can reduce the amount of concrete used and may allow the home to sit lightly on the land. They can also be useful where the site has grade changes that would make a slab more difficult.
However, piers must be properly designed. The size, spacing, depth, bracing, soil conditions, wind loads, and anchoring all matter. A tiny home is still subject to uplift, lateral forces, frost movement, settlement, and moisture exposure.
The underside of the home also needs careful attention. Plumbing lines may need freeze protection. Floors need proper insulation and air sealing. Animals and pests must be kept out. Skirting may be needed, but it must be detailed in a way that does not trap moisture or create maintenance issues.
When piers may make sense
Pier systems may make sense for certain permanent tiny homes, cabins, accessory structures, or rural settings where site conditions support that approach and the design is properly reviewed.
Where piers can become a problem
Piers become risky when they are treated as a shortcut. A poorly designed pier foundation can lead to movement, uneven floors, utility problems, and code issues.
Foundation Choice Affects Legality
One of the biggest misunderstandings about tiny homes is the idea that the foundation is only a construction preference. In reality, it can affect whether the home is legally allowed.
Local officials may ask questions such as:
Is this a permanent dwelling?
Is it an accessory dwelling unit?
Is it a recreational vehicle?
Is it a manufactured home?
Is it a temporary structure?
Is it allowed on this property?
Can it be occupied full-time?
Does it meet building code?
How will utilities be connected?
The answers often depend partly on whether the home is on wheels, anchored to a permanent foundation, connected to utilities, inspected, and classified under local rules.
This is why homeowners should not design or purchase a tiny home before checking local zoning and building requirements. The same home that is allowed in one location may not be allowed in another.
Foundation Choice Affects Comfort
The foundation also affects how the home feels day to day.
A tiny home on wheels may have more floor vibration, tighter insulation limits, and greater exposure beneath the floor. A slab may feel solid and grounded but requires excellent moisture and insulation planning. A crawl space may provide useful access but must be protected from dampness and air leaks. A pier foundation may work well on the right site but can expose the underside of the home to weather if not detailed carefully.
Comfort in a tiny home depends on small details. Because the space is compact, problems are felt quickly. Cold floors, poor humidity control, limited storage, utility noise, and maintenance access all matter more when every square foot is part of daily life.
Foundation Choice Affects Utilities
Every tiny home still needs basic systems. Water, wastewater, electrical service, heating, cooling, ventilation, and sometimes gas or propane must be planned.
The foundation affects how those systems enter and move through the home.
With a slab, many plumbing locations must be planned before the concrete is placed. With a crawl space, pipes and ducts may be easier to access later. With wheels, utility connections may be more like hookups than permanent systems. With piers, exposed lines may need extra protection.
This is one reason the foundation decision should be made alongside the utility plan, not separately from it.
A tiny home is not just a shell. It is a complete living environment, and the foundation plays a major role in how that environment works.
Foundation Choice Affects Financing and Insurance
Not every tiny home is viewed the same way by lenders or insurance providers.
A tiny home on wheels may not be treated as real estate because it is not permanently attached to land. A tiny home on a permanent foundation may have a clearer path, but only if it meets the required codes, permits, and property standards.
This does not mean one option is always better than another. It means homeowners need to understand how the choice may affect the larger plan.
If the goal is long-term full-time living on owned land, it is wise to ask early how the structure will be classified. That classification can affect loans, appraisals, insurance coverage, resale, taxes, and future improvements.
Common Mistakes Homeowners Make
One common mistake is buying a tiny home before knowing where it can legally go. This can create a painful situation where the home exists, but the owner cannot legally place it or live in it as intended.
Another mistake is assuming a tiny home on wheels is easier because it avoids a foundation. While it may avoid one type of foundation, it can introduce other challenges related to classification, utility hookups, transportation limits, and long-term occupancy.
A third mistake is designing the home separately from the site. The land, slope, soil, driveway, septic location, utility access, drainage, setbacks, and local rules all affect the foundation decision.
A fourth mistake is treating the foundation as a budget item only. Cost matters, but the cheapest foundation is not always the best foundation. The better question is: which foundation best supports the legal use, comfort, durability, and long-term purpose of the home?
Questions to Ask Before Choosing a Foundation
Before deciding how a tiny home should be supported, homeowners should ask:
What will the tiny home be used for?
Will it be full-time, seasonal, guest use, rental use, or temporary use?
Will it be on private land, in a community, or on someone else’s property?
Does local zoning allow it?
Will it need to meet residential building code?
Will it connect to permanent water, septic, sewer, or electric service?
Does the site have slope, drainage, soil, or access issues?
Is financing or insurance part of the plan?
Will the home need to be moved later?
Is long-term resale important?
The answers to these questions should guide the foundation choice before construction begins.
A Tiny Home Still Needs a Big-Picture Plan
A tiny home can be a smart and meaningful choice for the right person, property, and lifestyle. But it still needs a real plan.
The foundation is one of the clearest examples of why tiny homes should not be approached casually. Whether the home is on wheels, a slab, a crawl space, piers, or another permanent system, the decision affects the entire project.
Good design starts by asking how the home will actually be used, where it will be placed, what rules apply, and how it needs to perform over time.
Small homes still deserve thoughtful planning. In fact, because there is less room for error, planning may matter even more.
Final Thoughts
Tiny home foundations are not just about holding up a small structure. They influence whether the home is legal, comfortable, durable, financeable, insurable, and practical for daily life.
A tiny home on wheels may offer flexibility, but it may also create classification and occupancy challenges. A slab may be simple and solid, but it requires early planning. A crawl space may provide access and utility flexibility, but it must be detailed carefully. A permanent foundation may create the clearest path for long-term living, but it still requires proper approvals and construction documents.
Before choosing a foundation, start with the bigger questions: where will the home go, how will it be used, what does the local jurisdiction allow, and what will make the home work well for years?
That is where good planning begins.
Thinking about building, adding on, or redesigning your home?
If you’re early in the planning process—or even just trying to figure out where to start—I offer a free 30-minute phone consultation to talk through your ideas, answer questions, and help you understand next steps.
📧 Email: info@dennisfletcherdesignstudio.com
Follow me on the following Social Media Pages:
Facebook: https://www.facebook.com/DFDSllc
Instagram: https://www.instagram.com/dennisfletcherdesign/
TikTok: https://www.tiktok.com/@dennis.fletcher.c
YouTube: https://www.youtube.com/@DennisFletcherDesignStudio
Leave a Reply