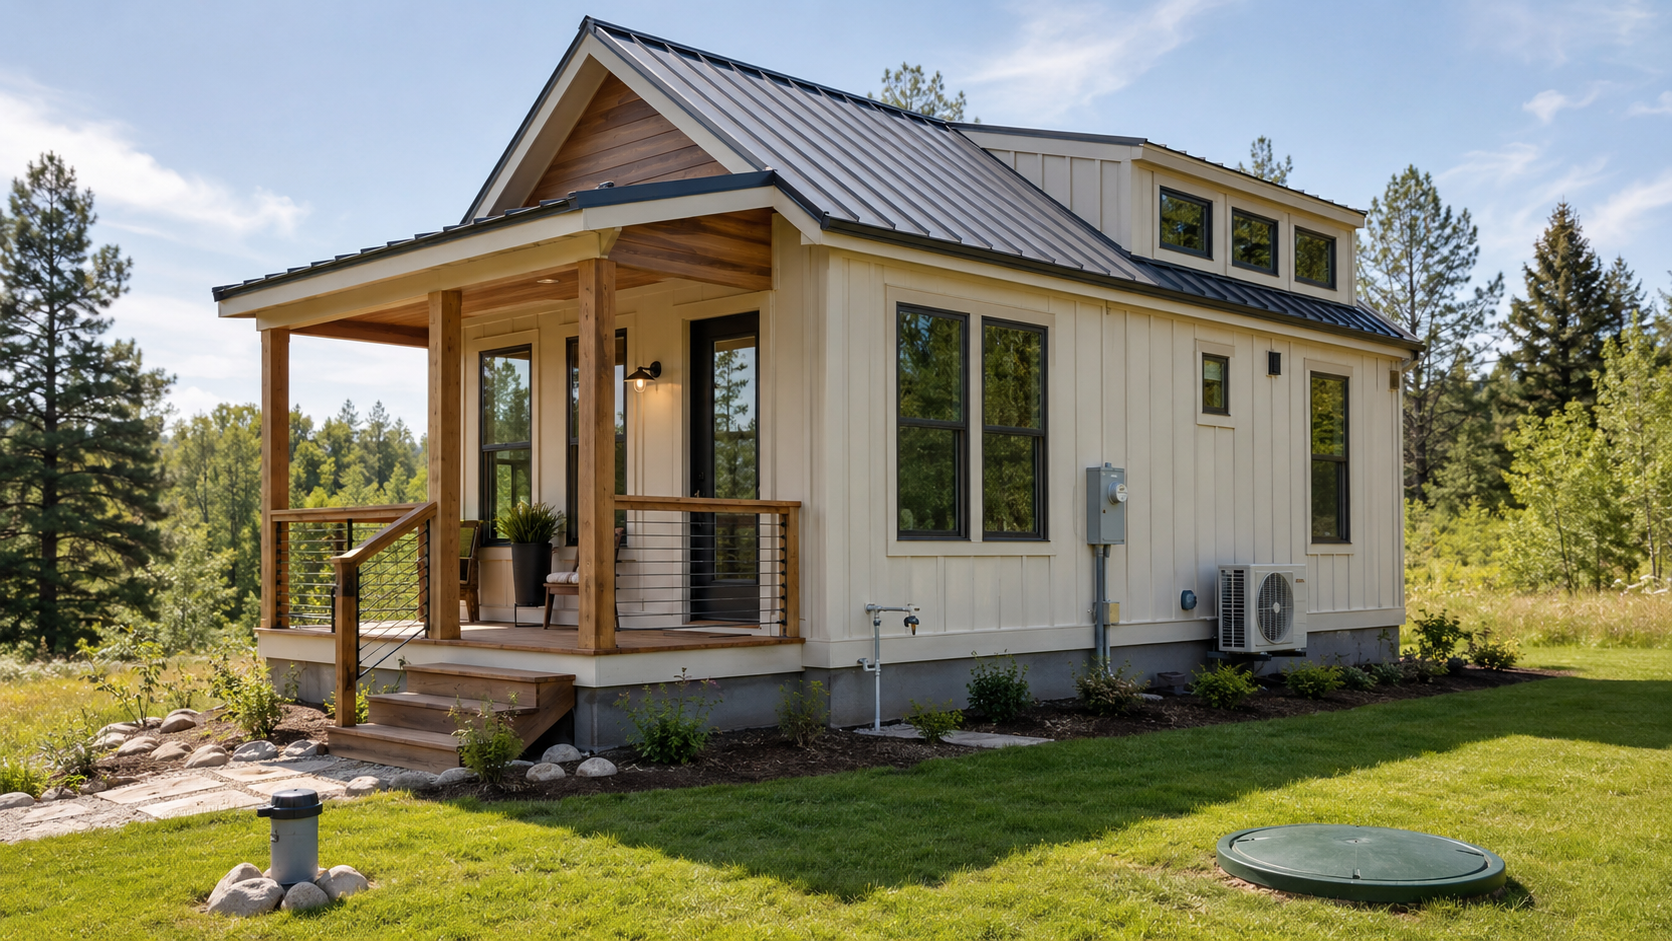
A practical homeowner’s guide to the essential systems every tiny home needs.
A tiny home may use less space and fewer materials than a conventional house, but it still needs safe, dependable systems for water, wastewater, electricity, heating, cooling, and fresh air. Those systems do not simply shrink in proportion to the floor plan. In fact, utility planning can become more complicated when the home is remote, movable, located on rural land, or placed where local rules were written with conventional houses in mind.
The utility strategy can affect where a tiny home may be placed, how much the project costs, whether permits can be issued, how comfortable the home feels, and whether it can legally be occupied year-round. It should be studied alongside the site and floor plan—not postponed until construction.
Tiny home living can be appealing, but the details matter. Before making decisions about land, design, utilities, or budget, start with the full overview in our guide to the real pros and cons of tiny home living.
Small Home, Full-Size Responsibilities
Every habitable home needs a reliable way to bring in safe water, remove wastewater, power lights and equipment, maintain healthy indoor temperatures, and control moisture. A tiny home may require smaller equipment, but the health and safety expectations remain substantial.
The first planning question is not which faucet or mini-split to buy. It is whether the home will use permanent utility connections, independent off-grid systems, temporary connections, or a carefully designed combination. That decision must fit the intended use of the home and the rules governing the property.
Water Supply: Where Will Clean Water Come From?
A tiny home generally receives water from a public utility, a private well, or an approved storage and delivery system. Each option affects the site plan, permits, maintenance, and day-to-day reliability.
- Public water connection. This is often the most familiar option, but connection fees, meter requirements, easements, trenching distances, and minimum service standards can be significant.
- Private well. A well may be appropriate on rural land, but it requires suitable groundwater, required separation from septic components, safe access for drilling, testing, permits, and space that may influence where the home can sit.
- Cistern or hauled-water system. Water storage may work in limited situations, but the jurisdiction may restrict it for a full-time dwelling. The owner must also plan for treatment, freeze protection, delivery access, pump equipment, storage capacity, and sanitation.
Water demand should be estimated from the number of occupants and their habits—not only the home’s square footage. Showers, laundry, dishwashing, toilets, outdoor faucets, and fire-protection requirements can all affect capacity. Water lines also need pressure control, shutoffs, insulation, and freeze protection appropriate to the climate.
Wastewater and Septic: The System That Often Controls the Site
Wastewater must go somewhere approved. A tiny home cannot normally discharge sinks, showers, laundry, or toilets onto the ground. Even “gray water”—wastewater that does not come from a toilet—may be regulated because it contains soap, food residue, dirt, bacteria, and other contaminants.
Where public sewer is available, the project may need a tap, lateral connection, cleanouts, permits, inspections, and possibly a pump if gravity drainage is not practical. On rural property, a private septic system is common. Septic approval depends on soil conditions, lot size, setbacks, groundwater, topography, reserve area requirements, and the number of bedrooms or expected design flow.
This is an important cost reality: a very small home may still need a septic system sized according to local minimums or bedroom count. The tank, drain field, reserve area, testing, engineering, and installation do not necessarily become “tiny” with the house.
Composting or incinerating toilets may reduce certain wastewater demands, but they do not automatically eliminate permitting or the need to handle water from sinks, showers, and laundry. Approval should be confirmed before treating an alternative toilet as the project’s solution.
Electrical Power: Connection, Capacity, and Safety
A grid-connected tiny home may need a utility-approved service location, meter, disconnect, panel, grounding, trenching or overhead conductors, and inspections. A detached tiny home on the same property as another residence may be served differently than a separately addressed dwelling. The utility company and local electrical authority should be consulted early.
Service size should be based on an electrical load calculation. Heating equipment, water heating, cooking appliances, clothes dryers, well pumps, air conditioning, and vehicle charging can create substantial demand even in a small structure. Choosing compact appliances does not guarantee that a small electrical service will be adequate.
For an off-grid system, solar panels are only one piece of the design. The complete system may include batteries, an inverter, charge controls, overcurrent protection, disconnects, grounding, generator backup, equipment ventilation, and a realistic energy budget. Seasonal sunlight, prolonged bad weather, battery temperature, equipment replacement, and future loads should all be considered.
Heating and Cooling: Comfort Without Oversizing
Tiny homes can heat and cool quickly, but that does not mean any small appliance will work well. Equipment should be selected using a heating-and-cooling load calculation that considers climate, insulation, air leakage, windows, orientation, occupancy, and internal heat from cooking and appliances.
Oversized equipment can cycle on and off too frequently. That may create uneven temperatures, noise, inefficient operation, and poor humidity control. Undersized equipment may struggle during temperature extremes. A properly selected mini-split heat pump is common, but it is not automatically the right answer for every design or climate.
The plan should also address bathroom exhaust, kitchen ventilation, equipment clearances, condensate drainage, thermostat location, freeze protection, and backup heat where appropriate. Combustion appliances require special attention to fuel supply, clearances, venting, and combustion air; careless installation in a tight, small space can create serious hazards.
Ventilation and Moisture Control Matter More in a Small Space
Cooking, showering, breathing, wet clothing, and houseplants release moisture into the air. In a tiny home, that moisture is concentrated in a much smaller volume. Without effective ventilation, condensation can form on windows and cold surfaces, encouraging odors, mold, material damage, and poor indoor air quality.
A complete strategy may include quiet bathroom exhaust, effective kitchen exhaust, controlled fresh-air ventilation, air sealing, insulation continuity, dehumidification where needed, and properly sized HVAC equipment. Opening a window can be useful, but it should not be the only moisture-control plan—especially during severe weather or when the home is unoccupied.
Utility Planning for a Tiny Home on Wheels
A tiny home on wheels adds another layer of questions. RV-style water, wastewater, and electrical hookups do not by themselves make full-time occupancy legal. The property must allow the unit and its intended use, and the connection method must be accepted by the relevant authorities.
Portable hoses, extension cords, temporary tanks, and exposed piping may be appropriate for limited recreational use but can be unsafe or unacceptable as permanent residential infrastructure. Movement also requires flexible connection details, safe disconnection procedures, weather protection, and careful management of weight and equipment placement.
Decisions to Make Before Design Begins
- Will the tiny home be a full-time residence, guest house, accessory dwelling, vacation property, or movable recreational unit?
- Is the site served by public water and sewer, or will it require a well and septic system?
- Where are utility connection points, and how far are they from the proposed home location?
- What permits, utility approvals, soil evaluations, easements, or inspections are required?
- Which major loads will be electric, gas, solar-supported, or supplied by another fuel?
- How will pipes, tanks, equipment, and connections be protected from freezing and weather?
- Where will water heaters, electrical panels, pumps, batteries, filters, HVAC equipment, and access panels fit?
- How will fresh air, bathroom moisture, cooking exhaust, and indoor humidity be managed?
- Can each system be serviced, repaired, and eventually replaced without dismantling the home?
Plan the Systems and the Home Together
A strong tiny home design treats utilities as part of the architecture. Plumbing walls can be consolidated to reduce piping. Mechanical equipment can be placed where it remains accessible without dominating the living space. Exterior equipment can be coordinated with doors, windows, porches, setbacks, and appearance. Roof orientation can support solar planning, while the site plan can reserve appropriate areas for wells, septic components, trenches, and service access.
The goal is not simply to fit equipment into leftover spaces. It is to create a home in which every essential system is legal, safe, efficient, serviceable, and suited to the way the owner intends to live. Resolving these questions early protects the budget and prevents a beautiful floor plan from becoming difficult—or impossible—to build on the chosen property.
Thinking about building, adding on, or redesigning your home?
If you’re early in the planning process—or even just trying to figure out where to start—I offer a free 30-minute phone consultation to talk through your ideas, answer questions, and help you understand next steps.
📧 Email: info@dennisfletcherdesignstudio.com
📅 Schedule your free consultation here:
Follow me on the following Social Media Pages:
Leave a Reply