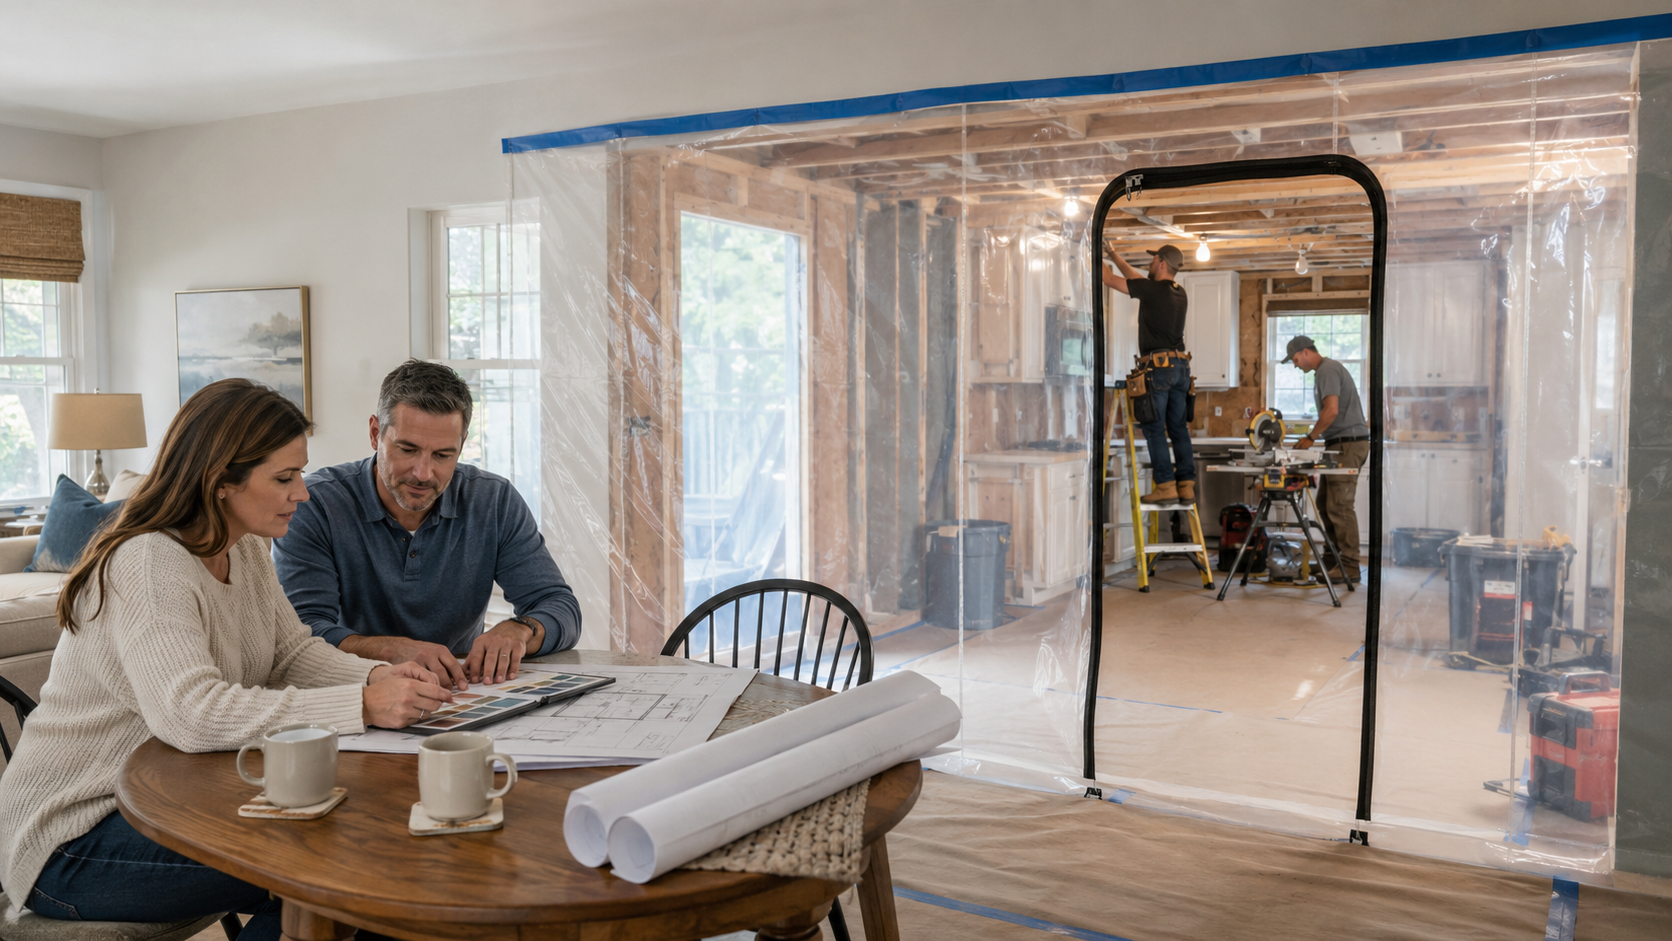
A remodeling project can improve the way a home looks, functions, and supports daily life. But before the finished space can be enjoyed, the household must live through the work required to create it.
That experience is very different from watching a new home take shape on an empty lot. During a remodel, construction may be happening only a few feet from where the family sleeps, eats, works, and relaxes. Familiar rooms may become temporarily unavailable. Workers may arrive early. Dust may travel farther than expected. The schedule may need to change when hidden conditions are uncovered.
None of this means homeowners should fear remodeling. It means they should prepare for the lived experience as carefully as they prepare the design. Clear expectations, good communication, and a realistic household plan can make the process far more manageable.
This article continues the ideas introduced in Home Remodeling and Additions: What Homeowners Should Understand Before They Start. Good planning is not limited to drawings and permits. It also includes planning how the family will safely and comfortably live while the work is underway.
First Decide Whether Staying in the Home Is Realistic
Many homeowners assume they will remain in the house throughout the entire project. Sometimes that is practical. A contained renovation at one end of the home may allow the rest of the house to function with only moderate disruption.
Other projects affect essential rooms, utilities, entrances, or large portions of the structure. In those cases, staying may be uncomfortable, inefficient, or unsafe. A whole-house renovation, major kitchen remodel, only-bathroom renovation, extensive structural work, or project involving hazardous-material remediation may require temporary relocation for at least part of the construction period.
Before making that decision, homeowners should discuss several questions with the designer and builder:
- Which rooms will remain usable during each phase?
- Will the home have working water, electricity, heating, cooling, and sanitary facilities?
- Can occupied areas be safely separated from construction areas?
- Will the project block the normal entrance or emergency exit route?
- Are children, older adults, pets, respiratory concerns, or work-from-home needs part of the household?
- Would remaining in the home slow the work or increase construction costs?
The best answer may not be all or nothing. Some families stay during quieter phases and relocate during demolition, utility interruptions, floor finishing, or other especially disruptive work.
Noise Is Part of the Daily Routine
Construction noise is not limited to an occasional hammer. Demolition, saws, drills, compressors, material deliveries, equipment, and conversations between trades can create sustained noise and vibration. Even when work is contained to one room, sound travels through framing, ducts, plumbing lines, and open spaces.
Homeowners who work from home should not assume a closed door will create a quiet office. Important calls may need to be scheduled outside the contractor’s normal work hours or taken elsewhere. Families with young children, shift workers, or anyone sensitive to noise should plan alternate daytime spaces before construction begins.
A clear discussion about typical working hours is helpful, but homeowners should understand that certain activities cannot be made quiet. The goal is to know when the loudest phases are expected and prepare around them.
Dust Travels Farther Than Expected
Demolition and construction create dust even when the builder uses barriers and cleanup procedures. Fine particles can pass through small openings, move through the air when doors open, or be carried on shoes and clothing. Sawing drywall, removing flooring, sanding, cutting masonry, and opening old wall cavities are especially dusty activities.
The work area should be separated from occupied spaces with appropriate temporary barriers. Supply and return-air openings may need protection or temporary isolation so the HVAC system does not distribute dust throughout the home. The builder should determine how ventilation, air filtration, and negative-air equipment will be handled where needed.
Homeowners can help by removing furniture, decorations, clothing, food, electronics, and other belongings from the work area before the project begins. Covering items in place is rarely as effective as moving them completely out of the construction zone.
Even with careful controls, more frequent cleaning should be expected. Household members with asthma, allergies, or other respiratory sensitivities may need additional precautions or temporary alternate accommodations. If the home may contain asbestos, lead-based paint, mold, or another hazardous material, qualified testing and remediation procedures should be addressed before ordinary demolition begins.
Rooms and Utilities May Be Temporarily Unavailable
A remodeled room is not simply less convenient while work is happening; it may be completely unusable. Appliances can be disconnected, fixtures removed, floors opened, and doorways blocked. Plumbing or electrical service may need to be shut down for specific portions of the work.
For a kitchen remodel, a temporary food-preparation area can reduce daily stress. This might include a refrigerator, microwave, coffee maker, toaster oven where safely permitted, disposable or easily washed dishes, and access to a nearby sink. The temporary setup should never overload circuits or create fire and trip hazards.
For a bathroom project, the household needs a clear plan for bathing and toilet access. If the home has only one bathroom, temporary relocation may be more practical than attempting to work around repeated fixture and water interruptions.
Ask the builder to identify anticipated utility shutdowns as early as possible. Some interruptions may be brief and scheduled. Others may depend on inspections, replacement parts, or conditions discovered after walls are opened. Keeping drinking water, charged devices, flashlights, and a simple backup plan available can make short disruptions easier.
Construction Changes Access and Privacy
Remodeling brings people, vehicles, tools, and materials onto the property. Workers may need regular access to the home, electrical panel, mechanical equipment, attic, crawl space, basement, yard, driveway, or storage areas. A project that appears confined to one room can affect circulation throughout the property.
Before work begins, establish which entrance workers will use, where vehicles may park, where materials will be stored, and which areas remain private. Decide how access will be handled when no one is home and who is authorized to have keys or codes. Remove valuables, personal documents, medications, and fragile items from both the construction zone and access paths.
Homeowners should also expect ordinary household routines to feel less private. Consistent work hours and defined boundaries help, but the home will temporarily function as both a residence and a jobsite.
Safety Boundaries Must Be Clear
A construction zone contains sharp objects, exposed openings, cords, temporary lighting, ladders, tools, uneven floors, and materials that may not be safe for household access. Children and pets should never enter the work area without permission and appropriate supervision.
Physical barriers should be treated as real boundaries, not suggestions. Families may need temporary gates, locked doors, alternate walking paths, or a pet-care arrangement. Emergency exits and smoke and carbon-monoxide alarm coverage must remain functional for occupied areas.
The homeowner and builder should agree on how the work area will be left at the end of each day. This does not mean the site will look finished, but dangerous tools and materials should be secured and necessary occupied routes should be reasonably safe.
The Schedule Will Feel Different From Inside the House
A construction schedule may show logical phases, but living inside the project makes every day feel important. A few days of waiting for an inspection, a special-order item, drying time, or the next trade can feel much longer when the kitchen is unavailable or furniture is stacked in another room.
Some schedule changes are caused by poor planning, but others are part of responsible remodeling. Once existing walls, floors, and ceilings are opened, the builder may discover damaged framing, outdated wiring, plumbing conflicts, moisture, or earlier work that does not match what was expected. The team may need time to evaluate the condition, revise the solution, obtain approval, or order different materials.
A realistic schedule should include sequencing, inspections, product lead times, and some allowance for unknown conditions. Homeowners should distinguish between a target schedule and a guarantee that every activity will happen on an exact day.
Communication Prevents Small Frustrations From Growing
Daily access to the jobsite can make it tempting to ask each trade worker questions or request small changes directly. That often creates confusion because the person performing the work may not be responsible for scope, price, or design decisions.
Establish one primary construction contact and a regular communication rhythm. A brief weekly update can address completed work, upcoming activities, decisions needed, schedule concerns, and changes that may affect cost. Urgent safety or property issues should have a separate method of communication.
Questions and decisions should be documented. If a change affects the drawings, materials, price, or schedule, it should be clearly reviewed and approved before the altered work proceeds. Verbal hallway conversations are easy to misunderstand and difficult to track later.
Decision Fatigue Is Real
Remodeling requires many decisions, often while the household is already dealing with noise, inconvenience, and uncertainty. Small choices can begin to feel urgent when a trade is waiting for an answer. This pressure can lead to rushed selections, inconsistent decisions, or disagreements between household members.
Good design reduces this burden by resolving important choices before construction. Layout, doors, windows, cabinets, fixtures, lighting, finishes, and equipment should be coordinated as early as the project allows. A written selection schedule can show what must be chosen and when the information is needed.
Homeowners should also decide who has final decision-making authority. If several people must approve every choice, agree on a process before time-sensitive questions arise.
Create a Household Remodeling Plan
Before the first day of construction, create a simple plan for how the home will operate. It should address:
- Which rooms remain part of the family’s clean living zone
- Where meals, work, schoolwork, and quiet activities will happen
- How children and pets will be kept away from construction
- Where furniture, household goods, and construction materials will be stored
- How workers will enter the property and reach the work area
- Where the household will go during especially disruptive phases
- Who will receive project updates and approve decisions
- How anticipated water, power, heating, or cooling interruptions will be handled
This plan does not need to be complicated. Its purpose is to reduce the number of decisions that must be made in the middle of disruption.
Protect a Small Part of Normal Life
A remodel can make the entire home feel unsettled, even when only part of it is under construction. Preserving one clean, comfortable area gives the household a place to step away from the project. Keep a few routines that are not controlled by the construction schedule, such as family meals away from the work area, evening walks, or planned time outside the house.
It is also wise to expect emotional ups and downs. Demolition can make the home look worse before it looks better. Progress may be hidden inside walls. A visually quiet week may still include important coordination, inspections, or curing time. Understanding the sequence helps homeowners recognize progress that is not immediately dramatic.
Good Preparation Makes the Experience Manageable
Living through a remodel is rarely effortless. Noise, dust, restricted rooms, workers in the home, schedule adjustments, and repeated decisions are real parts of the experience. The goal is not to pretend those challenges will disappear. The goal is to prepare for them before they control the household.
A thoughtful design provides more than a picture of the finished result. It clarifies the scope, coordinates the work, identifies important decisions, and gives the builder and homeowner a shared plan. When that design is paired with realistic expectations and steady communication, the construction period becomes easier to understand and manage.
The inconvenience is temporary, but the decisions made during planning and construction will shape the home for many years. Taking time to prepare for both the project and the experience of living through it helps protect the household, the budget, and the quality of the finished work.
Ready to Begin Planning?
Thinking about building, adding on, or redesigning your home?
If you’re early in the planning process—or even just trying to figure out where to start—I offer a free 30-minute phone consultation to talk through your ideas, answer questions, and help you understand next steps.
📧 Email: info@dennisfletcherdesignstudio.com
📅 Schedule your free consultation here:
https://calendly.com/ahomespecialist2020/phone-consultation
Follow Me on Social Media
Facebook: https://www.facebook.com/DFDSllc
Instagram: https://www.instagram.com/dennisfletcherdesign/
TikTok: https://www.tiktok.com/@dennis.fletcher.c
YouTube: https://www.youtube.com/@DennisFletcherDesignStudio
Leave a Reply