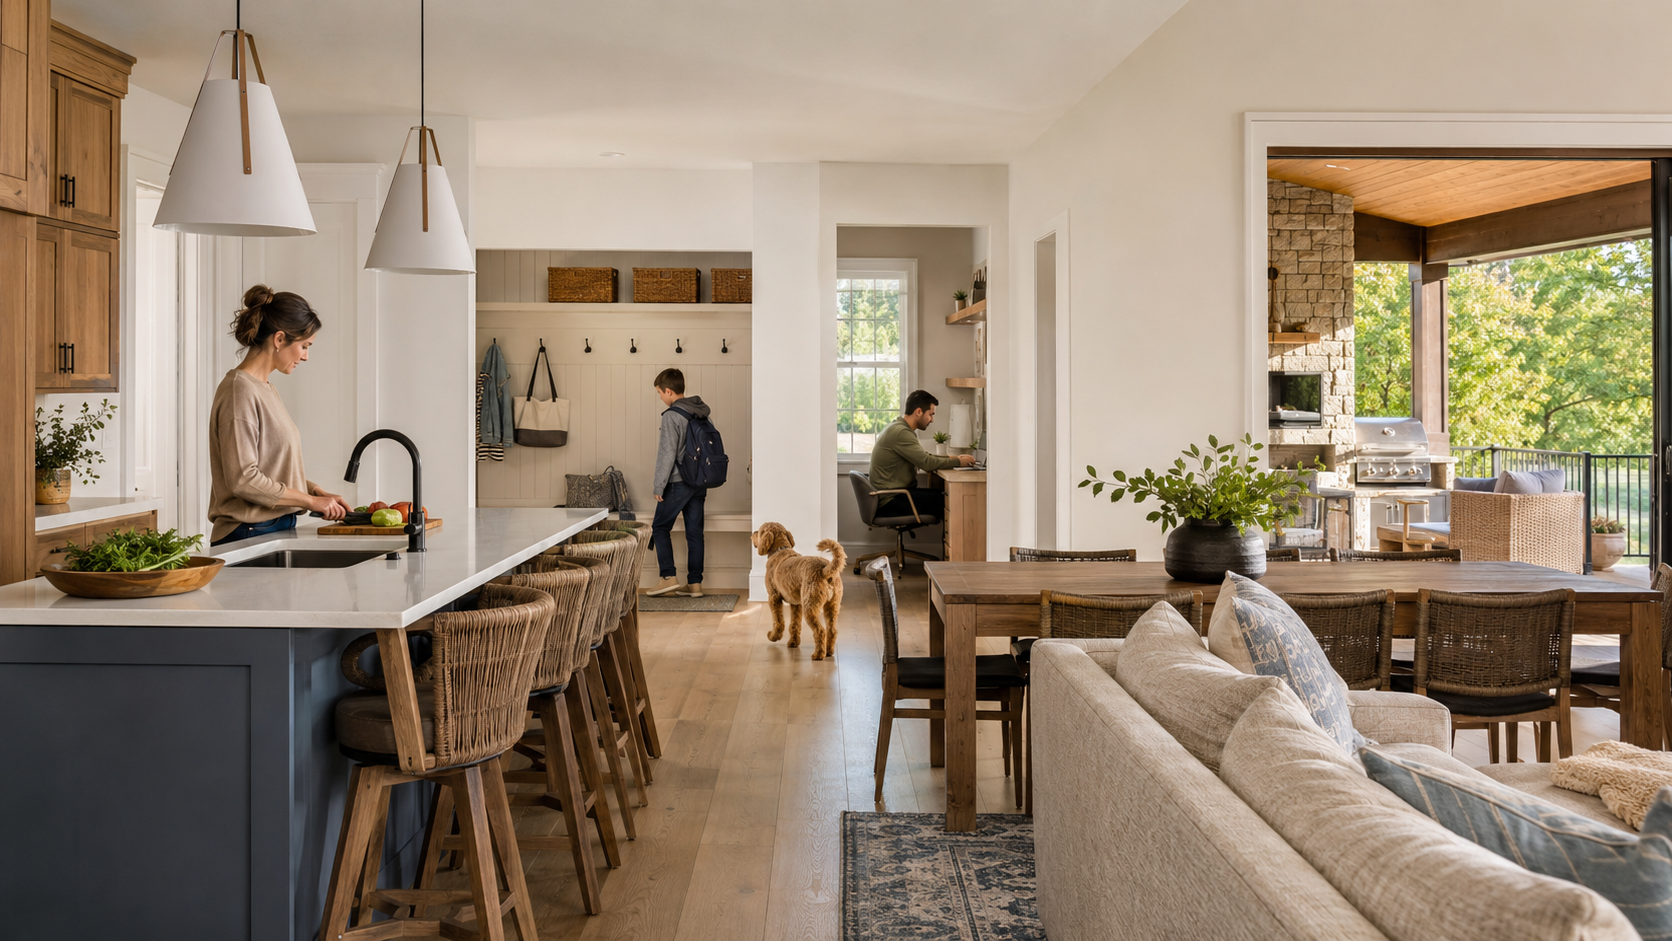
When homeowners begin planning a custom home, they often start with a list of rooms: three bedrooms, two and a half bathrooms, a large kitchen, a home office, a mudroom, and perhaps a covered porch.
That list is useful, but it does not yet describe how the home should work.
Two households can request the same rooms and need very different floor plans. One family may cook together every evening, while another relies on quick meals and prefers a larger place to gather. One homeowner may need a quiet office for daily video meetings, while another only needs a small place to handle bills. Some households entertain twenty people at a time; others value privacy and rarely host overnight guests.
A successful custom home begins with understanding those differences. Before deciding where the walls should go, it helps to study how the people inside them will live.
This is one of the central ideas introduced in Designing a Home That Works: A Homeowner’s Guide to Comfort, Function, and Livability. A home becomes truly custom when its design responds to your routines, priorities, belongings, relationships, and future plans—not simply to a standard room list.
Why Daily Life Belongs at the Beginning of Design
The early design process is sometimes treated as a search for the right floor plan. Homeowners collect photographs, save plans online, and compare room dimensions. Those references can be helpful, but they show solutions created for someone else.
Your designer needs to understand the problems your home should solve before deciding which solutions belong in it.
Daily routines reveal those problems. They show where traffic may cross, where clutter tends to collect, which activities need privacy, where storage will be most useful, and which rooms should be close together. They also reveal small frustrations that are easy to overlook on a floor plan but difficult to ignore after the house is built.
For example, saying that you want a mudroom does not explain what the mudroom must do. Does it need to receive children coming home from school? Store fishing and camping equipment? Provide a place to clean a dog? Connect the garage to the kitchen for groceries? Hold work boots, coats, sports equipment, packages, and household supplies?
The name of the room is only the beginning. Its purpose determines its size, location, storage, finishes, doors, lighting, and relationship to the rest of the house.
Walk Through an Ordinary Day
One of the most useful planning exercises is to walk mentally through a normal weekday. Do not picture a perfect holiday or a quiet afternoon when the house is spotless. Think about the times when several things happen at once.
Begin in the morning. Who wakes first? Does one person need to get dressed without disturbing another? Are several people trying to use bathrooms at the same time? Where are towels, linens, toiletries, and laundry kept? Can someone reach the kitchen without passing through another person’s private space?
Then consider leaving home. Which entrance does the household actually use? Where are keys, bags, coats, shoes, pet leashes, and charging devices? Is there a place to sit while putting on shoes? Does the path to the car pass through the kitchen, a mudroom, or a laundry area?
Think about returning with groceries, packages, wet clothing, or muddy equipment. A beautiful formal entry does little to solve the everyday arrival problem if everyone enters through the garage. The practical entrance deserves the same level of attention as the front door.
Continue through meal preparation, homework, remote work, laundry, relaxation, hobbies, outdoor activities, and bedtime. Notice which routines overlap. A kitchen island may be asked to serve food preparation, casual dining, homework, mail sorting, and conversation at the same time. A great room may need to support television, reading, music, play, and entertaining without one activity overwhelming the others.
These observations provide much more useful design information than a list of room names alone.
Ask What Happens When Life Is Busy
A floor plan should not be judged only when one person is standing in each room. It should be tested when doors are open, chairs are pulled out, groceries are being carried, appliances are in use, guests are visiting, and several people are moving through the same area.
Consider questions such as:
- Can someone open the refrigerator without blocking the main path through the kitchen?
- Can people walk around the dining table when every chair is occupied?
- Can a guest reach a bathroom without entering a private bedroom area?
- Can laundry move from bedrooms to the washer and back without crossing the main gathering spaces?
- Is there a practical route from the kitchen to an outdoor dining area?
- Can someone work or sleep while others are watching television or entertaining?
- Where do temporary items—mail, packages, school papers, and groceries—land when people come home?
These questions help identify points of friction before they become part of the construction. The goal is not to make every room larger. It is to arrange space so common activities can happen comfortably and without unnecessary conflict.
Describe Activities, Not Just Rooms
During programming—the part of design where the household’s needs are identified—it is helpful to describe activities in addition to spaces.
Instead of writing only “home office,” describe who will use it, how many hours a day it will be occupied, whether clients or coworkers will visit, what equipment is needed, how much paper or product storage is required, and how much sound separation matters.
Instead of requesting a “large kitchen,” explain how many people cook, whether you bake, how often you entertain, where groceries enter, what small appliances stay on the counter, how much food is purchased at once, and whether guests should sit inside or outside the main work area.
Instead of asking for “lots of storage,” identify what must be stored. Holiday decorations, bulk food, fishing gear, tools, luggage, vacuum cleaners, linens, pet supplies, children’s toys, keepsakes, and outdoor cushions all need different locations and different types of storage.
Specific information allows storage and rooms to be placed where they support the activity. General requests often produce general solutions.
Separate Needs, Strong Preferences, and Possibilities
Most custom-home wish lists grow quickly. The challenge is not finding ideas; it is understanding which ideas matter most.
It helps to place requests into three groups:
- Needs are requirements the home must satisfy. These may involve the number of occupants, accessibility, work, caregiving, essential storage, or daily household functions.
- Strong preferences are features that would meaningfully improve comfort or enjoyment but may allow more than one solution.
- Possibilities are attractive ideas worth exploring if the property, construction scope, and overall priorities support them.
This does not reduce creativity. It gives the design process a clearer direction when two goals compete.
For example, a homeowner may want an open kitchen, a quiet great room, a large island, direct access to the porch, and a clear view from the front door. Those goals affect the same area and may not all work equally well in every arrangement. Knowing which outcomes matter most helps the designer compare options honestly.
Include the People Who Use the Home Differently
Members of the same household often experience the home differently. One person may focus on the kitchen while another notices garage storage. Children may understand the morning routine better than their parents realize. Someone who handles laundry, cleaning, repairs, caregiving, pet care, or outdoor work will see needs that others overlook.
That is why the programming conversation should include everyone whose daily life will be shaped by the plan. People do not need to agree on every detail before design begins, but important differences should be visible.
A designer can often resolve competing requests through arrangement, separation, flexible space, or a different sequence of rooms. Unspoken expectations are harder to solve because they may not appear until a drawing is already well developed.
Think Beyond the Best Day
It is natural to imagine the house at its best: sunlight filling the great room, dinner on the porch, and every surface clear. Good planning also considers rainy days, illness, crowded holidays, busy school mornings, aging pets, temporary injuries, overnight guests, and the less glamorous work of maintaining a home.
Where will a wet coat dry? Can someone rest without being isolated from the household? Is there enough room to move furniture in and out? Can mechanical equipment be serviced without emptying a closet? Is there a convenient place for trash, recycling, cleaning supplies, and the vacuum?
A home does not need a separate room for every possibility. It needs thoughtful spaces that can handle ordinary demands without creating constant inconvenience.
Plan for Change Without Trying to Predict Everything
Daily life will not remain exactly the same. Children grow, work arrangements change, hobbies develop, family members visit, and mobility needs may become different over time.
You do not have to design for every imaginable future. Instead, look for choices that provide useful flexibility without compromising the home you need today.
A first-floor office might be sized and located so it could later serve as a bedroom. A nearby bathroom might be planned with enough room for changing mobility needs. Storage may be distributed so a future household does not depend entirely on stairs. Doorways, routes, and lighting can be considered with long-term comfort in mind.
Small decisions made early can extend the useful life of the home and make future changes less disruptive.
What to Prepare Before Meeting With Your Designer
You do not need to arrive with a finished plan. In fact, it is often more helpful to arrive with clear information about your household.
Before the first design conversations, consider preparing:
- A list of household members and the activities the home must support.
- A simple description of a normal weekday and weekend.
- Furniture, collections, equipment, or heirlooms that need a specific place.
- Storage needs based on actual belongings, not only a general request for more closets.
- Examples of spaces you enjoy, along with an explanation of what you like about them.
- Current frustrations you do not want to repeat in the new home.
- Likely future changes that deserve reasonable consideration.
- A distinction between essential needs, strong preferences, and ideas you are simply open to exploring.
This information gives the designer a better foundation than a collection of disconnected floor plans. Inspiration images can show appearance, but your routines explain purpose.
A Custom Home Should Support Your Life
The most important early question is not, “What rooms should this house contain?” It is, “What does this household need the home to help it do?”
When daily life guides the design, room relationships become clearer. Storage can be placed where belongings are used. Traffic can move around activities instead of through them. Private and social spaces can be separated appropriately. The kitchen can serve the way the household actually cooks. Entries can support the way people really arrive home.
This is not about designing a complicated house. It is about making intentional decisions before construction makes them difficult and expensive to change.
A well-designed custom home should feel personal for a practical reason: it works naturally for the people who live there.
Thinking about building, adding on, or redesigning your home?
If you’re early in the planning process—or even just trying to figure out where to start—I offer a free 30-minute phone consultation to talk through your ideas, answer questions, and help you understand next steps.
📧 Email: info@dennisfletcherdesignstudio.com
📅 Schedule your free consultation here:
👉 https://calendly.com/ahomespecialist2020/phone-consultation
Follow me on the following Social Media Pages:
Leave a Reply