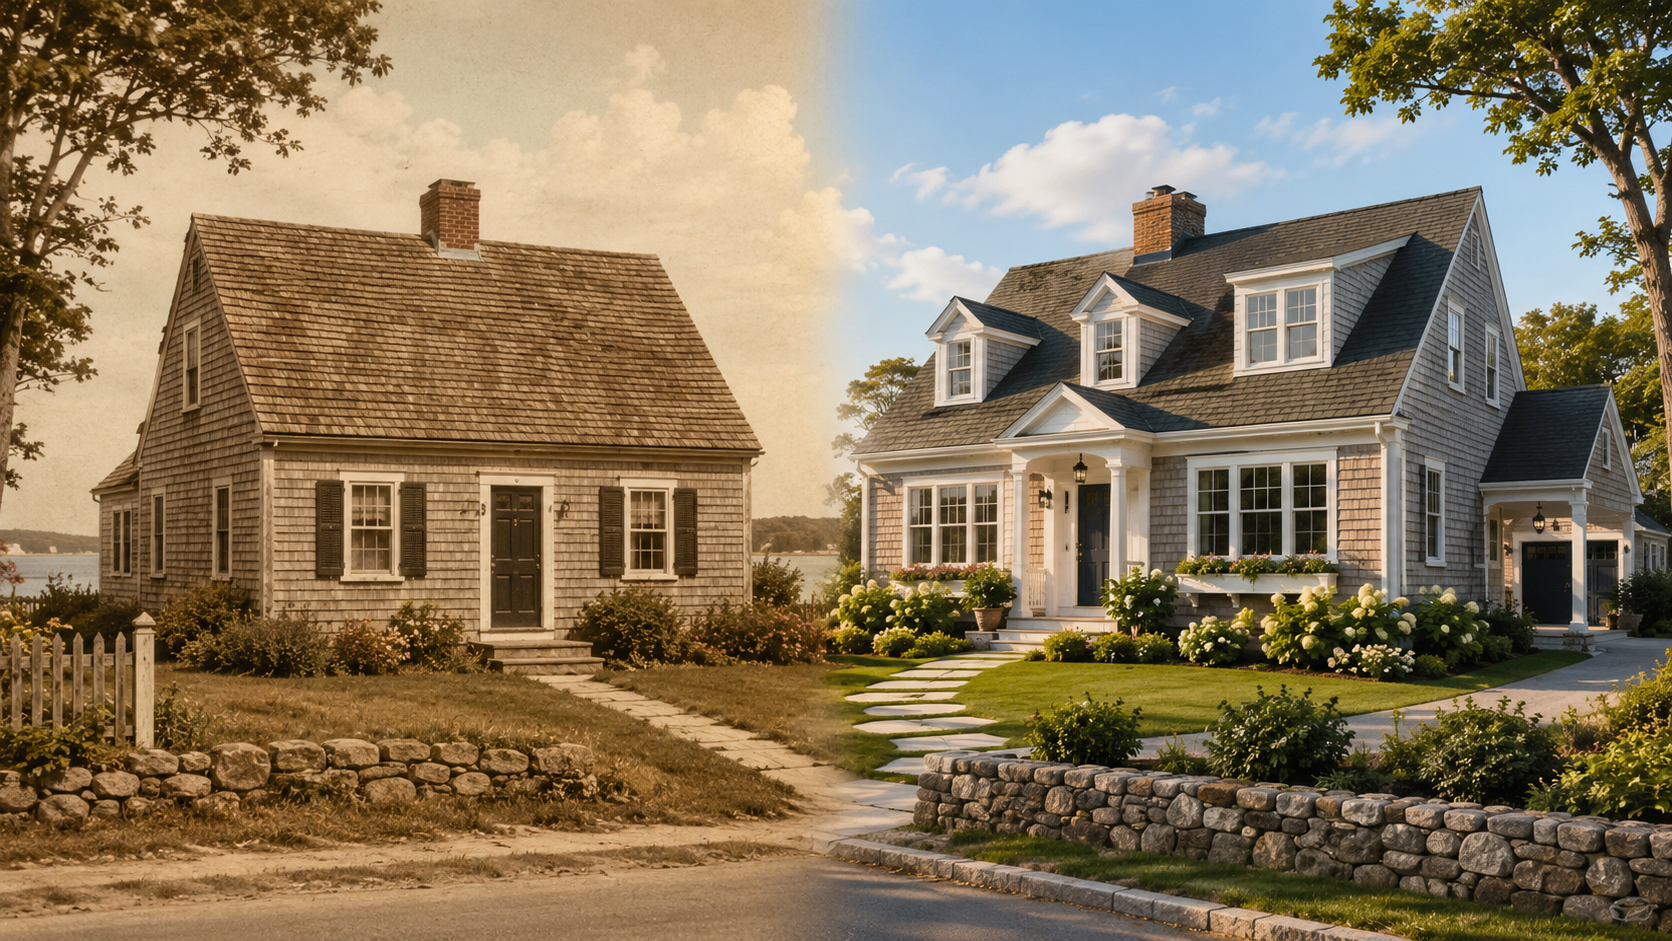
When people picture a classic New England home, there is a good chance they are imagining some version of a Cape Cod house.
It may be small or expanded. It may have dormers or no dormers. It may sit near the coast, along a quiet country road, or in a traditional neighborhood far from Massachusetts. But the basic idea is usually easy to recognize: a simple rectangular house, a steep roof, a centered front door, balanced windows, modest details, and a practical shape that feels both familiar and timeless.
Cape Cod homes are often described as charming, cozy, and traditional. Those words are true, but they only tell part of the story. The Cape Cod house did not begin as a decorative style created for curb appeal. It developed as a practical response to climate, materials, modest living, and the need for a home that could be built efficiently and heated reasonably well.
That is what makes the Cape Cod such an important American home design type. It reminds us that many of the most enduring house forms were not designed to impress people first. They were designed to work.
What Is a Cape Cod Home?
A Cape Cod home is a compact, traditionally simple house type strongly associated with New England, especially Massachusetts and the coastal Northeast. The classic form is usually one or one-and-a-half stories tall, rectangular in shape, with a steep side-gabled roof and a centered front entry.
A side-gabled roof means the high ridge of the roof runs from one side of the house to the other, with the triangular gable ends located on the left and right sides of the house rather than facing the street. This creates the familiar long roof plane across the front elevation.
Traditional Cape Cod homes were typically modest in size and simple in appearance. They often had little exterior decoration, partly because early versions were built for practical needs rather than architectural display. The beauty came from proportion, balance, and simplicity.
Common Cape Cod features include:
| Feature | What It Means |
| Steep roof | A sharply sloped roof that helps shed rain and snow |
| Simple rectangular shape | An efficient form that is easier to frame, heat, and expand |
| Centered front door | A balanced entry point, often with windows arranged evenly on each side |
| Central chimney | A large chimney near the middle of the home in many early examples |
| One or one-and-a-half stories | A compact form with attic or upper-level space under the roof |
| Minimal ornament | Limited decorative trim, especially in early versions |
| Wood shingles or clapboard siding | Traditional exterior materials suited to New England construction |
The Cape Cod house may look simple, but that simplicity is exactly why it has lasted.
Main Region: New England and the Coastal Northeast
Cape Cod homes are most closely tied to New England, particularly Massachusetts and the broader coastal Northeast.
This regional connection matters because the design makes the most sense when understood in its original setting. New England winters can be cold, wet, windy, and snowy. Early builders needed homes that were sturdy, compact, and efficient. They also needed buildings that could be constructed with available materials and practical methods.
The Cape Cod form answered those needs with a straightforward solution: keep the house simple, keep the roof steep, keep the shape compact, and organize the home around warmth and shelter.
Over time, the Cape Cod form spread well beyond its original region. It became especially popular during the Cape Cod Revival period, when builders and homeowners across the country embraced its simple, traditional character. Even today, many new homes borrow from Cape Cod design because the form feels approachable, balanced, and familiar.
A Brief History of Cape Cod Homes
The Cape Cod house developed from early colonial building traditions in New England. Early settlers adapted familiar European building ideas to the climate and materials they found in North America.
The result was not fancy. It was practical.
Early Cape Cod homes were often small, simple, and built to conserve heat. The compact plan reduced the amount of exterior wall exposed to cold weather. The steep roof helped handle snow and rain. The central chimney helped distribute warmth to the rooms around it. The limited ornament reflected both modest means and practical priorities.
The house type later became popular again during the Cape Cod Revival period in the early to mid-20th century. During this revival, the Cape Cod form was adapted for modern family life. Homes often became larger, more standardized, and more decorative than their earliest colonial ancestors. Dormers became common. Floor plans were adjusted. Garages and additions were introduced. Builders used the Cape Cod image to create homes that felt traditional, comfortable, and rooted in American history.
That revival helped turn the Cape Cod from a regional New England house type into a nationally recognized symbol of home.
Why the Steep Roof Matters
One of the most recognizable features of a Cape Cod home is its steep roof.
This is not just a stylistic choice. In a cold and wet climate, roof shape matters. A steeper roof helps shed snow and rain more effectively than a low-pitched roof. That reduces the amount of weight sitting on the roof and helps protect the building from water-related problems.
The roof also creates usable space beneath it. In many Cape Cod homes, the upper level is tucked into the roof structure. This can create bedrooms, storage, or attic space without requiring a full two-story wall height.
That upper space often comes with sloped ceilings, which can feel cozy but may also create limitations. In older or smaller Cape Cod homes, upstairs rooms may have tight headroom, limited closet space, and smaller windows. Modern versions often add dormers to improve light, ventilation, and usable floor area.
A dormer is a small roofed projection that extends out from the main roof and usually contains a window. Dormers can make an upper floor much more livable because they create additional headroom and bring daylight into rooms that might otherwise feel dark or cramped.
Why the Compact Shape Works
A Cape Cod home usually has a simple rectangular footprint. That may not sound exciting, but it is one of the most important reasons the design works so well.
A compact rectangular house is efficient in several ways.
First, it is easier to frame than a complicated house with many corners, offsets, and roof intersections. Fewer corners and roof breaks generally mean simpler construction. Simpler construction can also make it easier for builders to manage water, structure, insulation, and long-term maintenance.
Second, a compact house is easier to heat. In older homes, heating efficiency was a major concern. A smaller footprint with fewer exterior surfaces helped retain warmth. Rooms were often arranged close to the chimney and to each other.
Third, a simple shape can be easier to expand. Many Cape Cod homes have been modified over time with rear additions, side wings, dormers, porches, garages, or connected breezeways. The original form is simple enough that additions can work well if they are thoughtfully designed.
That last point is important. A Cape Cod home can accept additions, but not every addition respects the original design. Poorly planned additions can make the house look unbalanced, overly bulky, or awkward. Good additions usually pay close attention to rooflines, window proportions, siding materials, and the scale of the original house.
The Role of the Central Chimney
Many traditional Cape Cod homes had a central chimney. This chimney was often large and located near the middle of the house.
That placement made practical sense. A central chimney could serve multiple fireplaces and help distribute heat to surrounding rooms. In a cold climate, heat was not simply a comfort feature. It shaped the way the house was organized.
A central chimney also worked well with the compact footprint. Rooms could be arranged around the heat source, keeping the plan tight and efficient.
In modern homes, the central chimney is often no longer necessary for heating. Today’s homes use modern mechanical systems, insulation, air sealing, and energy-efficient windows. However, the chimney remains an important visual feature in many Cape Cod designs. Even when it is no longer the primary heat source, it can help preserve the traditional character of the house.
That said, a modern Cape Cod does not have to include a large central chimney to be successful. What matters more is whether the design keeps the same sense of simplicity, balance, and proportion.
Exterior Materials: Shingles, Clapboard, and Weather
Traditional Cape Cod homes often used wood shingles or clapboard siding.
Clapboard siding consists of long horizontal boards that overlap slightly, helping shed water down the wall surface. Wood shingles are individual pieces of wood installed in overlapping rows. Both materials have long histories in New England residential construction.
In coastal areas, wood shingles were especially common because they could weather naturally and handle the visual softness of seaside environments. Over time, shingle siding became strongly associated with Cape Cod and other coastal New England homes.
Modern Cape Cod-inspired homes may use wood, fiber cement, engineered siding, or other durable materials. The material may change, but the design intent should remain consistent. The siding should support the clean, simple character of the home rather than overwhelm it with too many textures, colors, or decorative features.
A Cape Cod home usually looks best when the exterior feels calm and restrained.
Symmetry and Simplicity
Many Cape Cod homes use a symmetrical front elevation. That means the front of the house is balanced from left to right.
A classic full Cape often has a centered front door with two windows on each side. Smaller versions may have fewer windows or an off-center door, but the general idea of balance remains important.
Symmetry gives the Cape Cod home a quiet sense of order. It does not need large columns, heavy trim, or dramatic roof forms to feel composed. The design relies on proportion.
This is one reason Cape Cod homes are still appealing. They are not trying too hard. They feel steady, familiar, and understandable.
For homeowners, this is a useful lesson. A home does not need to be complicated to be beautiful. In fact, simple forms often require more discipline because there is less decoration to hide poor proportions. Window placement, roof pitch, siding choice, trim size, and entry details all matter.
The Cape Cod Interior: Cozy, Efficient, and Sometimes Limited
Traditional Cape Cod interiors were usually compact and practical. Rooms were often smaller than what many homeowners expect today. Ceilings could be lower. Storage could be limited. The upper floor, if finished, was often tucked beneath the roof.
This can create a cozy feeling, but it can also create challenges for modern living.
Common limitations in older Cape Cod homes include:
| Common Challenge | Why It Happens |
| Small kitchens | Older homes were not designed around large open kitchens |
| Limited closets | Early homes had fewer storage expectations |
| Tight stairs | Compact plans often used steep or narrow stairways |
| Low upstairs ceilings | Upper rooms were built within the roof shape |
| Small bathrooms | Bathrooms were often added later or placed in tight spaces |
| Separated rooms | Older plans often used enclosed rooms rather than open living areas |
These issues do not make Cape Cod homes bad. They simply reflect how people lived when these homes were first built.
Modern Cape Cod designs often adjust the interior while keeping the exterior character. For example, a new Cape-inspired home might have an open kitchen and dining area, a first-floor primary suite, larger closets, better mudroom storage, and more natural light. The exterior may still feel traditional, while the interior supports modern family life.
Dormers: Helpful, But Easy to Overdo
Dormers are one of the most common updates to Cape Cod homes.
They can be very useful. Dormers bring light into the upper floor, create more headroom, and make bedrooms more comfortable. They can also improve the exterior appearance when they are properly sized and placed.
However, dormers need to be handled carefully.
A dormer that is too large can overpower the roof. Too many dormers can make the house feel busy. Dormers that are poorly proportioned can make the upper level look squeezed or awkward.
Good dormer design considers:
| Dormer Design Question | Why It Matters |
| Is the dormer proportional to the roof? | Oversized dormers can overwhelm the house |
| Does it align with windows or rooms below? | Alignment helps the elevation feel organized |
| Does it provide useful interior space? | Dormers should solve a real planning need |
| Does the roof form match the home? | The dormer should feel like part of the original design |
| Are the trim and window details appropriate? | Small details affect the overall character |
In a Cape Cod home, dormers should look like they belong. They should not feel like an afterthought.
Additions to Cape Cod Homes
Cape Cod homes are often expanded because the original form is modest. Families may need a larger kitchen, a family room, a garage, a first-floor bedroom, or additional bathrooms.
The challenge is to add space without losing the character that made the house appealing in the first place.
Common addition strategies include:
| Addition Type | How It Can Work |
| Rear addition | Adds space while keeping the traditional front elevation intact |
| Side wing | Can expand the home if the roofline and scale are handled carefully |
| Dormer addition | Improves upper-level space without enlarging the footprint |
| Breezeway and garage | Connects modern vehicle storage while preserving a traditional feel |
| Kitchen expansion | Improves daily function while keeping the compact exterior character |
A good Cape Cod addition should respect the original roof pitch, window scale, siding pattern, and overall simplicity. The goal is not to freeze the house in time. The goal is to let it grow naturally.
How Cape Cod Homes Are Used Today
Cape Cod homes are still widely used as a design reference. Some homeowners love them because they feel traditional and rooted in American history. Others appreciate their compact form and simple exterior. Still others are drawn to the cozy, familiar character.
Today, Cape Cod-inspired homes may be used for:
| Modern Use | Why the Cape Cod Form Fits |
| Smaller custom homes | The compact form can be efficient and charming |
| Traditional neighborhoods | The balanced elevation fits well in established settings |
| Coastal homes | Shingles, simple massing, and steep roofs feel regionally appropriate |
| Additions and renovations | Existing Cape Cod homes can often be expanded thoughtfully |
| Empty-nester homes | A first-floor living plan can be adapted within a Cape-inspired design |
| Vacation homes | The style feels relaxed, familiar, and easy to understand |
Modern Cape Cod homes often include features that early versions did not have, such as larger kitchens, open living areas, attached garages, bigger bathrooms, improved insulation, and larger windows at the rear of the home.
That is not a problem when handled well. A home can honor a traditional design type without copying every historical limitation.
What Homeowners Should Understand Before Choosing a Cape Cod Design
If you are considering a Cape Cod-inspired home, it helps to understand both its strengths and its limitations.
The strengths are clear. Cape Cod homes can be simple, attractive, efficient, and timeless. They work especially well when the homeowner wants a traditional look without excessive ornament. They can feel warm and approachable rather than formal or showy.
But there are also design issues to think through carefully.
A Cape Cod home can become cramped if the floor plan is not planned well. The upper level may need dormers to be truly usable. The roof form can limit wall height and window placement. Additions must be designed carefully so they do not distort the original proportions.
Before choosing this style, homeowners should ask:
| Question | Why It Matters |
| Do we want most daily living on the first floor? | Cape Cod upper floors can be limited by roof shape |
| Do we need full-height second-floor rooms? | Dormers or a modified design may be needed |
| Will we need future additions? | The house should be planned for logical expansion |
| Do we prefer traditional symmetry? | Cape Cod design depends heavily on balance |
| Are we drawn to simplicity? | This style works best when it is not overdecorated |
| Does this style fit our region and site? | A design should make sense for climate, setting, and neighborhood |
These questions help move the conversation beyond appearance. They help connect the style to real living needs.
Cape Cod Design Lessons for Any Home
Even if you never build or renovate a Cape Cod home, this design type offers valuable lessons.
First, climate matters. Roof pitch, wall materials, windows, and building shape should respond to the environment.
Second, simplicity can be powerful. A well-proportioned simple home can be more attractive than a complicated home with too many competing features.
Third, tradition works best when it is understood, not copied blindly. Borrowing the “look” of a Cape Cod without understanding the reasons behind it can lead to awkward results. But adapting its principles thoughtfully can create a home that feels both classic and livable.
Finally, good residential design is not just about style. It is about fit. A house should fit the land, the climate, the family, the budget, the construction method, and the way people actually live.
The Cape Cod home has lasted because it began with those practical concerns.
Final Thoughts
Cape Cod homes are often loved for their charm, but their real value is deeper than charm. They show how a simple house form can respond to weather, materials, heating, construction, and everyday life.
The steep roof, compact footprint, central chimney, balanced front elevation, and modest details were not random design choices. They were practical answers to real conditions.
That is why the Cape Cod remains one of America’s most recognizable home design types. It is not just a nostalgic image of New England. It is a reminder that lasting design often begins with common sense.
For homeowners planning a new home, addition, or renovation, the Cape Cod offers an important lesson: understand why a house looks the way it does before deciding to borrow its style. When the “why” is respected, traditional design can still feel useful, comfortable, and relevant today.
Check out these links.
Cape Cod Cottages: Rowland Lumber Co. National Plan Service, c. 1938
44 Up to Date House Designs . Authentic Publications Inc. New York, NY, 1950.
National Economy Homes: Engineered for Substainial Savings – 1949
Modern Homes – Sears, Roebuck & Co. – 1936
Research note: I kept the article evergreen and homeowner-focused. The historical framing is supported by preservation references describing Cape Cod Revival as a residential revival form based on earlier Massachusetts and New York fishing village dwellings, with the revival commonly dated to 1925–1955. (WA Dept of Archaeology & Historic Preserv)
Thinking about building, adding on, or redesigning your home?
If you’re early in the planning process—or even just trying to figure out where to start—I offer a free 30-minute phone consultation to talk through your ideas, answer questions, and help you understand next steps. 📧 Email: info@dennisfletcherdesignstudio.com
📅 Schedule your free consultation here:
👉 https://calendly.com/ahomespecialist2020/phone-consultation
Leave a Reply