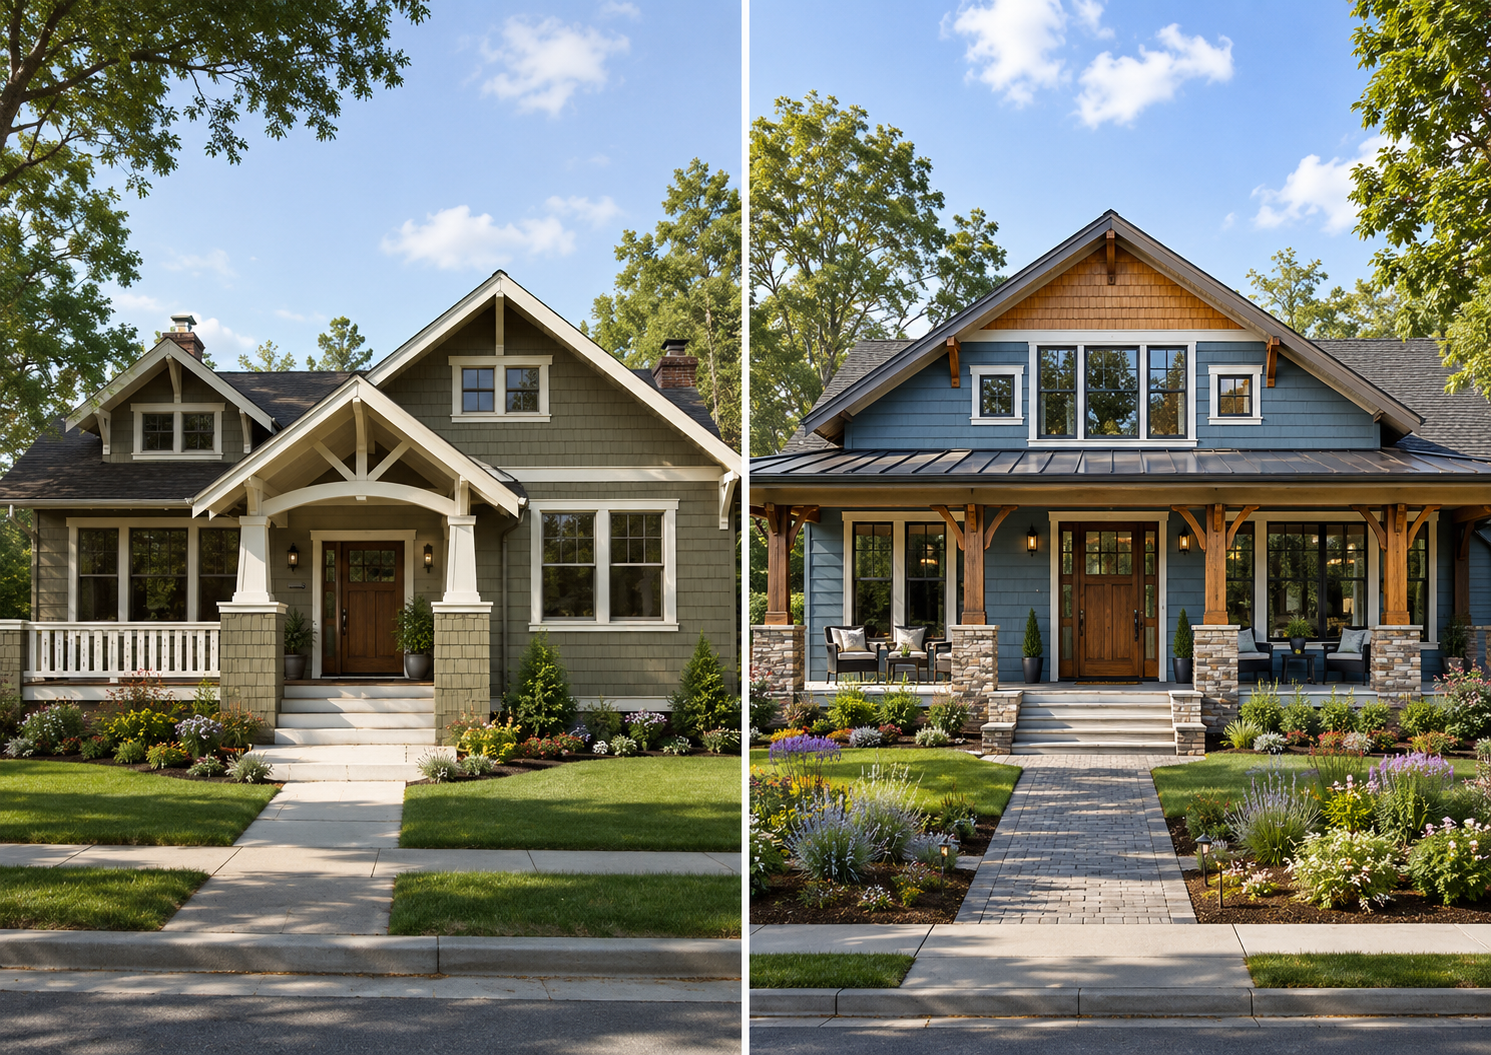
When most people think of a Craftsman bungalow, they picture a welcoming front porch, low rooflines, chunky columns, warm wood details, and a home that feels comfortable before you even step inside.
That feeling is not accidental.
Craftsman bungalows became popular because they offered something many homeowners wanted in the early 20th century: a home that felt practical, personal, well-built, and connected to everyday life. They were not meant to be grand mansions or stiff formal houses. They were designed to feel approachable, useful, and honest.
In many ways, the Craftsman bungalow was a reaction against overly decorated Victorian-era homes. Instead of tall towers, complicated rooflines, and layers of ornament, Craftsman homes focused on simpler forms, natural materials, visible construction, and thoughtful details.
That is one reason they still appeal to homeowners today.
A Craftsman bungalow feels human-scaled. It usually does not try to impress through size alone. Instead, it draws attention through proportion, texture, porch design, exposed structure, built-ins, and a sense of warmth.
For homeowners planning a custom home, addition, or renovation, Craftsman design offers an important lesson: a house does not need to be oversized or overly complicated to feel special. Sometimes the most memorable homes are the ones where the details feel intentional, the materials feel honest, and the layout supports real daily living.
What Is a Craftsman Bungalow?
A Craftsman bungalow is a residential design type that became especially popular in the United States during the early 1900s.
The term “Craftsman” generally refers to the design philosophy and architectural character connected to the Arts and Crafts movement. The term “bungalow” usually refers to the compact house form itself, often one or one-and-a-half stories tall, with a low roof, broad porch, and efficient floor plan.
When those ideas came together, the result was the Craftsman bungalow.
These homes are commonly known for:
- Low-pitched rooflines
- Wide front porches
- Deep roof overhangs
- Exposed rafter tails
- Decorative brackets
- Tapered porch columns
- Natural materials
- Divided-light windows
- Built-in cabinetry and seating
- Efficient, comfortable floor plans
- A warm, handcrafted appearance
A Craftsman bungalow is not just a small house with a porch. It is a home type built around a particular idea: the house should feel useful, well-crafted, and connected to the people who live in it.
That idea is what gives the style its lasting power.
Where Craftsman Bungalows Are Most Commonly Found
Craftsman bungalows are strongly associated with California and the West Coast, but they spread widely across the United States in the early 20th century.
They became especially common in:
- California neighborhoods
- Pacific Northwest communities
- Early streetcar suburbs
- Small towns
- Expanding city neighborhoods
- Middle-class residential areas throughout the country
The spread of the Craftsman bungalow was helped by pattern books, magazines, catalogs, builders, and architects who promoted the style. Homeowners could see house plans, study illustrations, and choose designs that felt modern, practical, and attainable.
This was an important part of the Craftsman bungalow’s success.
The style was not limited to wealthy clients hiring famous architects. Many Craftsman bungalows were built for ordinary families who wanted attractive, comfortable homes with good details and efficient layouts.
That broad appeal helped the style become one of the most beloved residential forms in American neighborhoods.
A Brief History of Craftsman Bungalow Design
Craftsman bungalow design grew out of the broader Arts and Crafts movement, which began as a response to industrialization and mass production.
During the late 19th and early 20th centuries, many designers and homeowners became concerned that buildings, furniture, and household objects were becoming too machine-made, overly decorated, or disconnected from real craftsmanship. The Arts and Crafts movement promoted simpler forms, honest materials, skilled workmanship, and designs that showed how things were made.
In residential architecture, this thinking translated into homes that celebrated wood, masonry, structure, built-ins, and handcrafted details.
The Craftsman bungalow fit that philosophy beautifully.
Instead of hiding every structural element behind decoration, these homes often exposed rafter tails, beams, brackets, and porch supports. Instead of relying only on applied ornament, they used materials and construction details as part of the beauty of the home.
The style became popular during a period when many American families wanted smaller, more efficient houses that still felt meaningful and well-designed. The bungalow form provided that opportunity.
It was compact enough to be affordable. It was attractive enough to feel special. It was practical enough to support daily family life. And it had just enough craftsmanship to make a modest home feel personal.
That combination made the Craftsman bungalow a lasting part of American residential design.
Why the Craftsman Bungalow Felt Different
To understand why Craftsman bungalows became so popular, it helps to compare them to some of the homes that came before them.
Many Victorian-era homes were tall, ornate, and visually complex. They often included steep roofs, towers, decorative trim, patterned shingles, elaborate porches, and formal rooms. These homes could be beautiful, but they were not always simple or economical.
Craftsman bungalows offered a different kind of beauty.
They were lower, broader, calmer, and more grounded. Their porches were welcoming rather than showy. Their materials felt warm and natural. Their rooms were often more efficient and less formal. Their details were meant to feel handcrafted rather than overly decorative.
For many homeowners, this was refreshing.
The Craftsman bungalow suggested a more relaxed way of living. It placed value on comfort, craftsmanship, usefulness, and a connection between indoors and outdoors.
That is still one of the reasons homeowners love them today.
A Craftsman bungalow does not usually feel distant or formal. It feels like a house meant to be lived in.
Defining Feature: The Low-Pitched Roof
One of the most recognizable features of a Craftsman bungalow is its low-pitched roof.
A low-pitched roof has a gentler slope than a steep roof. On a Craftsman bungalow, this roof often extends beyond the exterior walls, creating deep overhangs and strong shadow lines.
This roof shape helps give the home its grounded appearance.
Instead of making the house feel tall and formal, the low roof makes it feel settled and approachable. It visually lowers the home, helping it feel connected to the lot and the street.
The roof also affects how the porch feels. Many Craftsman bungalows have porch roofs that are integrated into the main roof or designed as a strong extension of it. This creates a sense of shelter, which is one of the most important emotional qualities of the style.
The roof is not just a cap placed on top of the house. It is part of the home’s character.
For modern homeowners, this is a helpful lesson. Roof shape has a major impact on how a home feels. A roof can make a home appear tall, formal, relaxed, modern, traditional, heavy, light, simple, or complicated.
In Craftsman design, the roof usually helps the house feel calm, protective, and welcoming.
Defining Feature: The Wide Front Porch
If there is one feature that many people immediately associate with Craftsman bungalows, it is the front porch.
The porch is more than a decorative add-on. It is one of the most important parts of the design.
A Craftsman porch often serves several purposes at once:
- It creates a welcoming entry.
- It provides a shaded outdoor sitting area.
- It connects the house to the neighborhood.
- It protects the front door from weather.
- It gives the home depth and character.
- It makes the front elevation feel more human-scaled.
In many early bungalow neighborhoods, porches helped support community life. People could sit outside, greet neighbors, watch children play, and enjoy fresh air without fully leaving home.
That porch culture is part of what makes Craftsman bungalows feel so friendly.
Modern homeowners often want outdoor living space, but much of today’s outdoor living has shifted to the rear of the house. Patios, decks, screened porches, and outdoor kitchens are often placed in the backyard for privacy.
There is nothing wrong with that. But the Craftsman front porch reminds us that the front of the house matters too.
A well-designed front porch can make a home feel inviting before anyone enters. It can soften the transition between public and private space. It can make the street feel more connected and neighborly.
Even in a modern custom home, the idea remains valuable: the entry should feel intentional, protected, and welcoming.
Defining Feature: Exposed Rafters and Brackets
Craftsman bungalows often include exposed rafter tails and decorative brackets under the roof overhangs.
Rafter tails are the visible ends of roof framing members. Brackets are support-like elements placed under eaves or porch roofs. In some homes, the brackets are structural. In others, they are more decorative. Either way, they express the idea that the house is built from real pieces assembled with care.
This is a key part of Craftsman design.
Rather than hiding all construction behind flat surfaces, Craftsman homes often celebrate the parts of the building. You can see the roof overhangs. You can see the beams. You can see the porch supports. You can see how the home is put together.
This does not mean every detail is literally handmade. Many Craftsman homes were built using standard materials and common construction methods. But the visual language of the style suggests honesty, craft, and care.
For homeowners today, exposed details can add warmth and character, but they must be handled thoughtfully.
Poorly proportioned brackets or fake-looking details can make a home feel like it is wearing a costume. Good Craftsman detailing should look integrated with the roof, porch, columns, trim, and overall massing of the house.
The detail should feel like it belongs there.
Defining Feature: Tapered Porch Columns
Another familiar Craftsman feature is the tapered porch column.
These columns are often wider at the bottom and narrower at the top. They may sit on masonry piers made of brick, stone, or stucco. This gives the porch a sturdy, grounded appearance.
Tapered columns work well because they visually connect the porch roof to the ground. They make the house feel supported and stable.
The base of the column often feels substantial, while the upper portion feels lighter. This creates a pleasing balance between strength and approachability.
In many Craftsman bungalows, porch columns are one of the most expressive exterior features. They can be simple or highly detailed, depending on the home. Some are square and plain. Others include trim, paneling, stone bases, or grouped supports.
For modern homes, tapered columns can still work beautifully when they are proportioned correctly. The challenge is scale.
If the columns are too thin, they may look weak. If they are too large, they may overpower the porch. If the materials do not relate to the rest of the house, they may feel disconnected.
Good Craftsman design depends on proportion, not just the presence of certain parts.
Defining Feature: Natural Materials
Craftsman bungalows often use natural or natural-looking materials such as wood, brick, stone, shingles, and stucco.
The goal is warmth and honesty.
These homes typically do not rely on shiny, overly polished surfaces. They often feel textured, earthy, and comfortable. Wood trim, stone porch bases, brick chimneys, shingle siding, and stained interior millwork can all contribute to the Craftsman character.
Natural materials help a home feel connected to the ground and to the people who use it.
They also create visual richness without needing excessive decoration. A well-detailed wood bracket, a stone pier, or a brick fireplace can provide plenty of character on its own.
For today’s homeowners, this lesson is especially important.
Many modern homes use manufactured materials for durability, maintenance, or cost reasons. That can be perfectly appropriate. The key is to choose materials carefully and use them honestly.
A Craftsman-inspired home does not have to use only historic materials. But it should avoid feeling artificial, thin, or overly busy. The materials should feel grounded, coordinated, and believable.
Defining Feature: Built-In Cabinetry and Seating
One of the most loved features of Craftsman homes is the use of built-ins.
Built-ins may include:
- Bookcases
- Window seats
- Dining room cabinets
- Fireplace surrounds
- Entry benches
- Storage cubbies
- Desks
- Shelving
- Room dividers
These elements make the home more functional while also adding character.
In smaller bungalows, built-ins were especially useful because they helped rooms work harder. A built-in bench could provide seating without taking up as much space as loose furniture. A built-in cabinet could add storage without crowding the room. Bookcases around a fireplace could make the living room feel complete.
Built-ins also support one of the central ideas of Craftsman design: the home should feel thoughtfully made.
When built-ins are planned as part of the architecture, they help the house feel more custom and more useful. They also reduce the feeling that every room must be filled with separate furniture pieces.
For modern homeowners, built-ins can be one of the best lessons to borrow from Craftsman design.
A mudroom bench, breakfast nook, fireplace cabinet, office shelving wall, window seat, or pantry storage system can improve daily life in practical ways. But these features need to be planned early. They affect electrical outlets, lighting, trim, windows, traffic flow, and furniture layout.
A good built-in is not just decoration. It is architecture doing useful work.
Defining Feature: Human Scale
Craftsman bungalows are often described as human-scaled, and that is one of the reasons they remain so appealing.
Human scale means the house feels comfortable in relation to the people using it. The porch feels like a place to sit, not just a grand statement. The roof feels sheltering, not overwhelming. The rooms feel useful, not wasteful. The details are close enough to notice and appreciate.
This is different from designing only for size or curb appeal.
A home can be large and still feel human-scaled if the design is handled carefully. A home can also be small and feel awkward if the proportions are wrong. Scale is not only about square footage. It is about how the parts of the home relate to people.
Craftsman bungalows often do this well because their porches, columns, windows, trim, built-ins, and rooflines all work together at a comfortable scale.
For homeowners planning a custom home, this is an important point.
A house should not only look good from across the street. It should feel good when you walk up to it, open the door, sit in the living room, use the kitchen, place your keys near the entry, and enjoy the porch at the end of the day.
That is where Craftsman design shines.
How Craftsman Bungalows Supported Everyday Living
The Craftsman bungalow became popular partly because it fit the way many families wanted to live.
These homes were usually more casual than earlier formal houses. They often placed emphasis on the living room, fireplace, dining area, porch, and efficient kitchen. The floor plans were generally compact, but they were designed to be useful.
A typical bungalow might not have had a huge amount of square footage, but it often made good use of the space it did have.
The front porch extended the living area. Built-ins reduced the need for extra furniture. The living room served as a central gathering space. The dining room was often close by. Bedrooms were typically arranged efficiently. The attic or upper half-story could sometimes provide additional space.
This made the bungalow attractive to middle-class families who wanted comfort without excess.
That idea still applies today.
Many homeowners are realizing that more square footage does not automatically create a better home. A well-designed smaller home can live better than a poorly planned larger one. Storage, circulation, natural light, furniture placement, porch space, and room relationships can matter just as much as size.
Craftsman bungalows remind us that livability comes from design, not just square footage.
Craftsman Bungalows and the Streetcar Suburb
Craftsman bungalows became closely associated with early streetcar suburbs.
Before automobile-centered suburbs became dominant, many neighborhoods developed around streetcar lines. These communities often had relatively compact lots, walkable streets, front porches, sidewalks, and houses placed close enough to create a strong neighborhood rhythm.
The bungalow fit these areas well.
It was affordable enough for many working and middle-class families. It had a welcoming front porch facing the street. It could fit on modest lots. It offered enough design character to make each home feel individual while still contributing to a cohesive neighborhood.
This is part of why older bungalow neighborhoods often feel so charming today.
The houses are not always large, but they work together. Porches face the street. Rooflines are varied but compatible. Materials feel warm. Details invite a closer look. The scale feels comfortable.
Modern neighborhood design can still learn from this.
When every house is dominated by a garage, pushed far apart, or designed only as an object on a lot, the street can feel less welcoming. Craftsman bungalow neighborhoods show how homes can support both private life and community life.
How Craftsman Design Is Used Today
Craftsman design remains very popular in residential architecture.
You can see it in:
- Historic bungalow restorations
- Renovated early 20th-century neighborhoods
- New traditional homes
- Infill housing
- Custom homes
- Cottage-style communities
- Front porch neighborhoods
- Vacation homes
- Smaller one-story and one-and-a-half-story house plans
Modern Craftsman-inspired homes often borrow the most recognizable features of the style, including deep eaves, tapered columns, exposed brackets, divided-light windows, gable roof forms, natural materials, and prominent porches.
However, today’s homes usually need to accommodate modern expectations.
These may include:
- Larger kitchens
- Open family rooms
- Mudrooms
- Attached garages
- Walk-in closets
- Larger bathrooms
- Home offices
- Better insulation
- Modern mechanical systems
- Larger laundry rooms
- Outdoor living areas
- Aging-in-place considerations
The challenge is adapting Craftsman character without losing the qualities that make the style appealing.
A modern Craftsman home should not simply attach brackets and tapered columns to a generic plan. The porch, rooflines, materials, window patterns, interior details, and floor plan should all feel connected.
That is what makes the difference between a thoughtful Craftsman-inspired home and a house with Craftsman decorations.
Common Modern Adaptations
Because lifestyles have changed, modern Craftsman homes often adapt the original bungalow form.
One common adaptation is a larger kitchen. Historic bungalows often had smaller kitchens because cooking, storage, and family routines were different. Today, the kitchen is often one of the main gathering spaces in the home. A modern Craftsman-inspired home may include a larger kitchen that opens to a dining or family area while still using warm cabinetry, built-ins, and natural materials to maintain character.
Another adaptation is the attached garage.
Historic bungalows did not always have prominent garages. In modern homes, garages are often necessary, but they can easily overpower the front elevation. A good Craftsman-inspired design may place the garage to the side, set it back, use carriage-style doors, or reduce its visual dominance with careful roof and porch design.
Modern owners may also want more natural light. Historic homes can sometimes feel darker than today’s homeowners prefer, especially if they have deep porches or smaller window openings. New designs can improve this with better window placement, larger grouped windows, and thoughtful interior planning.
Outdoor living is another major adaptation. The traditional front porch remains important, but many modern Craftsman homes also include rear porches, screened rooms, patios, or outdoor fireplaces.
These changes can work well as long as they support the overall design idea.
The goal is not to freeze the Craftsman bungalow in the past. The goal is to carry its best principles forward.
What Homeowners Can Learn from Craftsman Bungalows
Even if you are not planning to build a Craftsman-style home, this design type offers several lessons that apply to almost any residential project.
1. Details Matter Most When They Have a Purpose
Craftsman homes are known for details, but those details are usually connected to structure, materials, or daily use.
A bracket belongs under an eave. A built-in belongs where storage or seating is needed. A porch column supports the roof and shapes the entry. A fireplace anchors the living space.
Good details should feel useful, believable, and connected.
2. Porches Can Change the Entire Feeling of a Home
A front porch can make a home feel warmer, more welcoming, and more connected to the street.
It does not have to be huge, but it should be deep enough to feel usable if it is meant for seating. A porch that is too shallow may look like a porch without functioning like one.
Craftsman bungalows remind us that outdoor transition spaces matter.
3. Small Homes Can Feel Rich and Complete
Many Craftsman bungalows are modest in size, but they do not feel empty or plain.
Their richness comes from proportion, materials, built-ins, trim, porch design, and thoughtful planning. This is an important lesson for homeowners who want quality but do not necessarily want a large house.
A smaller home with better design can feel far more satisfying than a larger home with weak details.
4. Built-Ins Improve Daily Life
Built-ins are one of the most practical features homeowners can borrow from Craftsman design.
They can provide storage, seating, display space, organization, and character. They also help a home feel designed rather than simply furnished.
Planning built-ins early can make a home more functional and more personal.
5. Materials Should Feel Connected
Craftsman homes often use a limited palette of warm, natural materials.
This restraint is part of their charm. The materials work together instead of competing for attention.
Modern homeowners can apply the same principle by choosing exterior and interior materials that support the overall design rather than mixing too many unrelated ideas.
6. The Entry Experience Matters
Craftsman bungalows usually handle the entry carefully.
The porch, steps, columns, front door, lighting, and trim all work together to create a sense of arrival. This is something many homes overlook.
The way a person approaches and enters a home shapes their first impression. A thoughtful entry can make even a modest home feel special.
Common Mistakes When Borrowing Craftsman Features
Because Craftsman design is so popular, it is also often misunderstood.
One common mistake is using Craftsman details without Craftsman proportions.
For example, adding brackets, tapered columns, or divided-light windows to a house with very tall walls, awkward rooflines, and no real porch may not create a convincing Craftsman design. The details alone are not enough.
Another mistake is making the garage too dominant.
A large front-facing garage can overwhelm the porch and entry, which are supposed to be key features of the style. If the garage becomes the main thing you see, the home may lose the welcoming quality that makes Craftsman homes appealing.
A third mistake is using too many materials.
Craftsman homes can include wood, brick, stone, shingles, and stucco, but they still need restraint. Too many colors, textures, and surface changes can make the exterior feel busy instead of warm.
Another common mistake is making the porch too shallow.
A Craftsman porch should feel usable and protective. If it is only decorative, it may not have the same charm or purpose.
Finally, some homes focus only on the outside and forget the inside.
Craftsman design is not just an exterior style. The interior should also reflect warmth, usefulness, and thoughtful detail. Built-ins, trim, fireplaces, room transitions, and material choices all matter.
Is a Craftsman Bungalow Right for Every Home?
Craftsman bungalows are beautiful, but they are not the right answer for every property or homeowner.
They work especially well for homeowners who like:
- Welcoming front porches
- Warm materials
- Wood details
- Human-scaled design
- One-story or one-and-a-half-story living
- Built-ins and efficient storage
- A traditional but relaxed appearance
- Homes that feel cozy rather than formal
They may be less suitable for homeowners who want a very formal estate-like appearance, a highly modern glass-heavy design, or a home with very tall vertical proportions.
The lot also matters.
Craftsman bungalows often work well on neighborhood lots, small-town streets, infill parcels, and properties where a welcoming front elevation is important. They can also work on rural lots or wooded sites, especially when natural materials and broad porches are used thoughtfully.
However, the design must be adapted to the site, climate, and homeowner’s needs.
A Craftsman-inspired home in the Pacific Northwest may use different materials and roof detailing than one in Maryland, Virginia, Delaware, Pennsylvania, or the Carolinas. A coastal Craftsman may need to consider wind, moisture, and flood requirements. A mountain Craftsman may lean more heavily into stone, timber, and deeper roof overhangs.
As with any home style, the best result comes from understanding the principles rather than copying the appearance.
Why Craftsman Bungalows Still Feel Relevant
Craftsman bungalows remain relevant because they address things homeowners still care about.
People still want homes that feel welcoming. They still want useful storage. They still want porches, natural light, warm materials, comfortable rooms, and details that make the home feel personal.
Craftsman design speaks to those desires.
It also offers an antidote to homes that feel too generic. A well-designed Craftsman-inspired home can feel rooted, warm, and carefully considered. It can be modest without feeling plain. It can be traditional without feeling stiff. It can be detailed without feeling overdone.
That balance is hard to achieve, which is why the style continues to be admired.
The Craftsman bungalow reminds us that good residential design is not only about square footage, resale value, or exterior labels. It is about how the home supports daily life.
Where do you sit in the evening? Where do you put your keys? How does the porch feel? Where does the morning light enter? Does the living room have a natural center? Is there a place for books, coats, shoes, and family items? Do the materials feel warm and lasting?
These questions are simple, but they are deeply important.
Craftsman design pays attention to them.
Final Thoughts
Craftsman bungalows hold a special place in American residential design because they combine beauty, practicality, craftsmanship, and everyday comfort.
They grew from a design philosophy that valued honest materials, visible construction, useful details, and homes that felt connected to real life. Their low rooflines, broad porches, exposed rafters, tapered columns, natural materials, and built-ins were not just decorative choices. They helped create homes that felt warm, approachable, and livable.
For today’s homeowners, the Craftsman bungalow offers more than a historic style to copy. It offers a way of thinking about home design.
A good home should feel welcoming. Its details should have purpose. Its materials should feel connected. Its porch should invite you in. Its rooms should support daily life. Its storage should be planned, not accidental. Its beauty should come from care, proportion, and usefulness.
Whether you are restoring an old bungalow, designing a new Craftsman-inspired home, or simply borrowing a few lessons from the style, the message is the same:
A home does not need to be extravagant to be meaningful. It needs to be thoughtfully designed, honestly built, and shaped around the way people actually live.
Thinking about building, adding on, or redesigning your home?
If you’re early in the planning process—or even just trying to figure out where to start—I offer a free 30-minute phone consultation to talk through your ideas, answer questions, and help you understand next steps.
📧 Email: info@dennisfletcherdesignstudio.com
Follow me on the following Social Media Pages:
Facebook: https://www.facebook.com/DFDSllc
Instagram: https://www.instagram.com/dennisfletcherdesign/
TikTok: https://www.tiktok.com/@dennis.fletcher.c
YouTube: https://www.youtube.com/@DennisFletcherDesignStudio
Leave a Reply