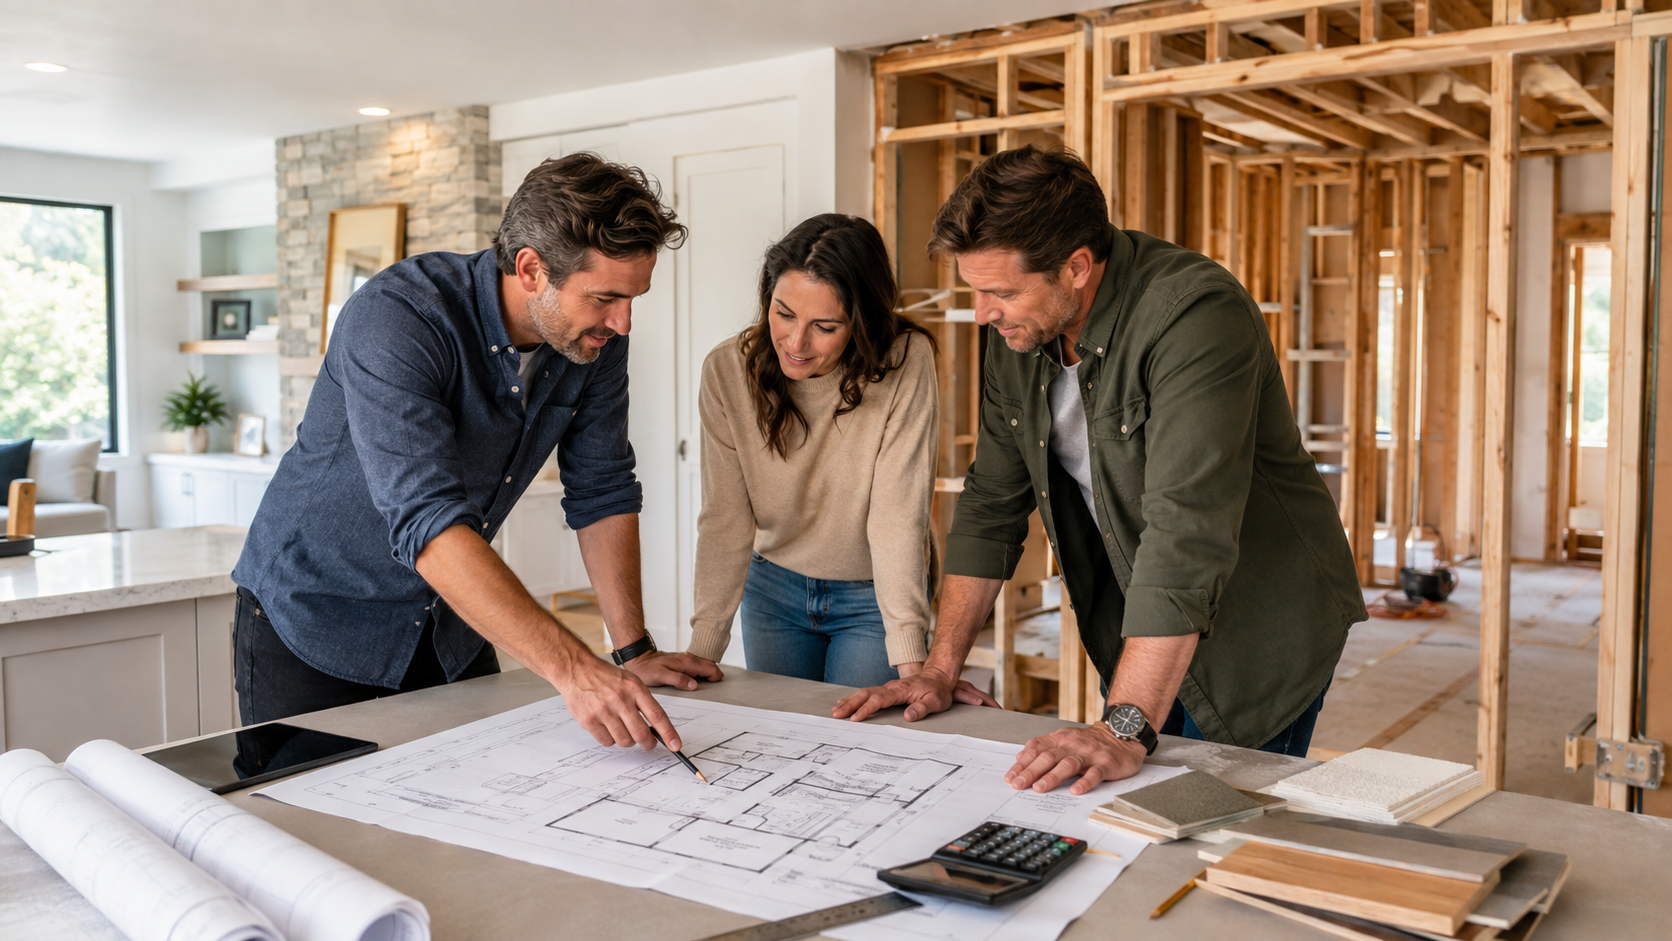
A remodeling project can become expensive for many reasons. Some are unavoidable: an older home may contain concealed damage, outdated wiring, unusual framing, or previous work that was never properly coordinated. Other costs, however, grow from decisions that were rushed, incomplete, or made too late.
This is where good design becomes one of the homeowner’s most useful cost-control tools.
Good design does not mean choosing the cheapest materials or reducing every room to the smallest possible size. It does not promise that construction will have no surprises. Instead, it creates a clear, coordinated plan before the most expensive work begins. It helps the homeowner understand the project, compare realistic options, communicate with builders, and make informed decisions while changes are still relatively easy to make.
The goal is not simply to spend less. The goal is to spend intentionally and avoid paying for preventable confusion.
This article expands on the cost-planning portion of our Home Remodeling and Additions series overview by explaining how design decisions influence pricing, coordination, and changes throughout the project.
Cost Control Begins With a Clearly Defined Problem
Homeowners often begin with a solution: remove this wall, enlarge that kitchen, add a bedroom, or build a new family room. Those ideas may be appropriate, but a responsible design process first identifies the underlying problem.
Perhaps the kitchen feels too small because its circulation is poor. Maybe the home lacks storage rather than living area. A family may believe it needs a large addition when a smaller addition combined with a better layout would solve the same problems. A first-floor bedroom might be possible by reorganizing underused rooms instead of expanding the house.
Defining the problem before committing to a solution helps prevent money from being spent on square footage or construction that does not truly improve the home.
Useful early questions include:
- What is not working in the home now?
- Which problems affect daily life most often?
- Is more space required, or could the existing space work better?
- Which improvements are essential, and which are preferences?
- How should the home function after the work is complete?
- What long-term needs should the design accommodate?
When the project begins with clear priorities, the design can direct the budget toward the improvements that matter most.
Design Allows Options to Be Tested Before Construction
A floor plan is not merely a picture of the proposed rooms. During design, it becomes a low-risk place to test ideas.
The designer can compare different room arrangements, addition locations, roof connections, door and window placements, and circulation patterns. A proposed wall can be moved on a drawing far more easily than it can be moved after framing, plumbing, wiring, and finishes have been installed.
Early option studies may reveal that a smaller project works better than the first idea. They may also show that an apparently inexpensive solution creates costly structural or mechanical complications.
For example:
- Moving a bathroom closer to existing plumbing may simplify drainage and water connections.
- Changing the location of an addition may produce a cleaner roof connection and reduce alterations to the existing house.
- Keeping a structural wall and creating a carefully placed opening may be more practical than removing the entire wall.
- Reworking circulation may eliminate unnecessary hallway area and make better use of the same square footage.
- Adjusting window locations may improve furniture placement, natural light, exterior appearance, and structural coordination at the same time.
Design gives the homeowner an opportunity to compare these consequences before committing labor and materials.
Accurate Existing-Condition Information Reduces Assumptions
Every remodeling design depends on the house that already exists. Measurements, floor levels, roof shapes, foundation conditions, framing direction, utility locations, property limits, and previous alterations can all influence the work.
If the design begins with incomplete or inaccurate information, the contractor may price one condition and encounter another. The project may then require redesign, additional labor, different materials, or a change order.
A careful existing-conditions survey helps the design respond to what can reasonably be observed. It may include field measurements, photographs, available plans, property surveys, equipment information, and observations in accessible attics, basements, or crawlspaces. When an important condition cannot be verified, the drawings should identify the uncertainty instead of presenting an assumption as fact.
As discussed in the earlier article about why existing conditions matter before design, no survey can expose everything behind finished walls or below the ground. Good documentation does not eliminate uncertainty. It reduces the avoidable uncertainty created by failing to investigate what was available before design.
A Defined Scope Produces More Meaningful Contractor Pricing
Contractors can only price the information they receive. When homeowners request estimates from a brief description or an early sketch, each contractor must make assumptions.
One contractor may include demolition, temporary protection, permits, structural work, and finish repairs. Another may exclude some of those items. One may assume stock cabinets and basic fixtures, while another assumes custom cabinetry and higher-quality finishes. The totals may look very different even though neither contractor is pricing the same project.
A developed design and a clearer scope reduce those differences by showing what is intended. Depending on the project, the documents may define:
- The areas being remodeled, removed, protected, or retained
- The size and arrangement of new rooms
- Foundation and structural requirements
- Roof changes and exterior connections
- Door and window locations
- Plumbing fixture and appliance locations
- Electrical, lighting, heating, cooling, and ventilation needs
- Expected materials, fixtures, and finish levels
- Site work, access, drainage, and restoration needs
- Items that remain allowances or require further investigation
Clearer information makes bids easier to compare. It also helps homeowners identify exclusions before signing a construction contract rather than discovering them after work begins.
Structural Coordination Protects the Budget
Many remodeling ideas affect the structure, even when the finished change appears simple.
Removing a wall may require a beam. That beam needs adequate bearing at each end, and its loads must continue through the building to the foundation. A new opening can conflict with plumbing, ductwork, wiring, windows, or stairs. An addition must connect to the existing floor, walls, roof, and foundation while accounting for differences in height, framing direction, and settlement.
When structural issues are considered during design, the layout can be coordinated around them. The designer and structural engineer, when required, can determine where support is needed and whether the proposed concept is practical.
Ignoring these questions does not remove their cost. It merely postpones the discovery until construction, when the homeowner has fewer choices and less negotiating power.
Plumbing, Electrical, and HVAC Decisions Belong in the Design
Mechanical and utility systems often represent a substantial part of a remodel. Kitchens, bathrooms, laundry rooms, lighting, appliances, heating, cooling, and ventilation all have requirements that must be coordinated with the layout.
A beautiful floor plan can become difficult to build if a toilet cannot connect reasonably to a drain, a new kitchen exhaust path conflicts with framing, or the existing electrical service cannot support added equipment. An addition may also exceed the capacity of the existing heating and cooling system or block access to outdoor equipment.
Good design brings these systems into the conversation early. It identifies where professional evaluation is needed and allows important equipment, pathways, clearances, and access needs to influence the plan before construction begins.
Material and Finish Decisions Affect More Than Appearance
Finishes are sometimes treated as decisions that can wait until construction. In reality, many selections affect dimensions, rough-in locations, installation methods, lead times, and price.
Cabinet layouts influence plumbing and electrical locations. Appliance specifications affect openings, ventilation, power, and gas requirements. Tile dimensions can influence shower layouts and transitions. Window and door selections affect wall openings, flashing details, trim, and exterior appearance.
Homeowners do not necessarily need to select every paint color during early design, but the project should establish an appropriate level of quality and resolve selections that influence the drawings, pricing, or construction sequence.
This helps the builder price the intended project rather than a generic version of it. It also reduces the risk of discovering during construction that a preferred product requires changes to work that is already complete.
Decisions Are Less Expensive When Made Earlier
During design, a change may require revising a drawing and reconsidering related details. During construction, the same change may require stopping work, removing completed materials, ordering replacements, rescheduling trades, and extending the project.
This is why a thorough review process matters. Homeowners should take time to study room relationships, door swings, storage, furniture placement, window views, lighting, fixture locations, and how family members will move through the home.
The designer should also coordinate the floor plans with elevations, roof plans, structural information, sections, and details. A decision shown in one place must be reflected everywhere it affects the project.
Good design moves as many decisions as practical from the construction site into the planning process, where they can be considered more calmly and with better information.
Code and Permit Planning Prevents Avoidable Redesign
Remodeling and additions may be affected by zoning setbacks, lot coverage, height limits, floodplain requirements, energy rules, structural standards, stairs, guards, emergency escape openings, smoke alarms, insulation, and other local requirements.
When these issues are investigated early, the design can respond to them. When they are ignored, a preferred plan may have to be revised after the homeowner has invested time, obtained pricing, or become committed to a particular solution.
Permit review cannot guarantee that no revisions will be requested, and requirements vary by jurisdiction. However, developing the project with the applicable approval process in mind reduces the chance that basic regulatory issues will be discovered late.
Designer and Builder Input Should Support Each Other
Design and construction are different responsibilities, but the project benefits when they are coordinated.
The designer helps define the homeowner’s goals, test options, organize the layout, coordinate the building systems, and communicate the intended result. The builder contributes practical knowledge about construction methods, sequencing, site access, trade availability, temporary protection, and current project-specific pricing.
Builder input can be especially useful while the design is still flexible. If early pricing indicates that the project is exceeding the homeowner’s budget, the team can study meaningful adjustments before permit drawings are complete or construction has begun.
The answer should not be indiscriminate cutting. A coordinated review can distinguish between changes that improve efficiency and changes that would damage the project’s essential function, durability, or appearance.
Use Budget Feedback Throughout Design
A construction budget should not appear once at the beginning and then disappear until bidding. It should remain part of the design conversation.
As the project becomes more defined, the homeowner can compare the developing scope with available funds. Significant cost drivers—such as addition size, structural alterations, kitchens, bathrooms, roof changes, exterior materials, mechanical upgrades, and site work—should be identified early.
If changes are needed, they are usually more effective when made at the scope level. Reducing an unnecessary addition area, simplifying a complicated roof connection, or avoiding the relocation of several systems may have a greater impact than choosing a less expensive faucet after the major decisions are fixed.
A reasonable contingency is also important in remodeling because concealed conditions may still be uncovered. Contingency is not a substitute for good design. It is recognition that existing buildings contain limits that drawings and observations cannot fully expose.
What Good Design Cannot Promise
Good design supports cost control, but it cannot guarantee a final construction price or eliminate every change.
Construction costs depend on the contractor, location, schedule, labor, materials, site conditions, market availability, contract terms, and the conditions discovered during demolition. Homeowner-requested changes can also affect the total.
A responsible designer should not present drawings as protection from every unknown. The value of design is that it reduces preventable confusion, identifies important risks, and creates better information for pricing and construction.
It replaces guesswork with a more deliberate process.
A Practical Cost-Control Checklist
Before construction begins, homeowners should be able to answer the following questions:
- Have we clearly defined the problems the project must solve?
- Have we separated essential needs from preferences?
- Have the existing home and property been documented appropriately?
- Have we compared realistic design options?
- Do we understand the major structural, plumbing, electrical, HVAC, and site implications?
- Are the important materials, fixtures, appliances, and quality expectations defined?
- Can contractors price the same scope from the same information?
- Have exclusions, allowances, and uncertain conditions been identified?
- Has the design been reviewed against the budget as it developed?
- Is there a reasonable contingency for concealed conditions and approved changes?
- Have the permit and approval requirements been investigated?
- Have we made the decisions that would be most disruptive to change during construction?
Clarity Is One of the Strongest Forms of Cost Control
Homeowners sometimes see design as an expense that comes before the real work. In a successful remodel, design is part of the real work.
It is where priorities are clarified, options are tested, existing conditions are studied, systems are coordinated, and construction information is developed. It is where the homeowner can decide what deserves investment and what does not.
Good design cannot make every remodeling project inexpensive. It can make the project more understandable, more coordinated, and less dependent on rushed decisions. That clarity gives contractors better information, gives homeowners better choices, and reduces the risk of paying to correct problems that thoughtful planning could have prevented.
The design process is not simply about producing drawings. It is about using those drawings—and the decisions behind them—to protect the project before construction makes change costly.
Ready to Begin Planning?
Thinking about building, adding on, or redesigning your home?
If you’re early in the planning process—or even just trying to figure out where to start—I offer a free 30-minute phone consultation to talk through your ideas, answer questions, and help you understand next steps.
📧 Email: info@dennisfletcherdesignstudio.com
Follow Me on Social Media
Facebook: https://www.facebook.com/DFDSllc
Instagram: https://www.instagram.com/dennisfletcherdesign/
TikTok: https://www.tiktok.com/@dennis.fletcher.c
YouTube: https://www.youtube.com/@DennisFletcherDesignStudio
Leave a Reply