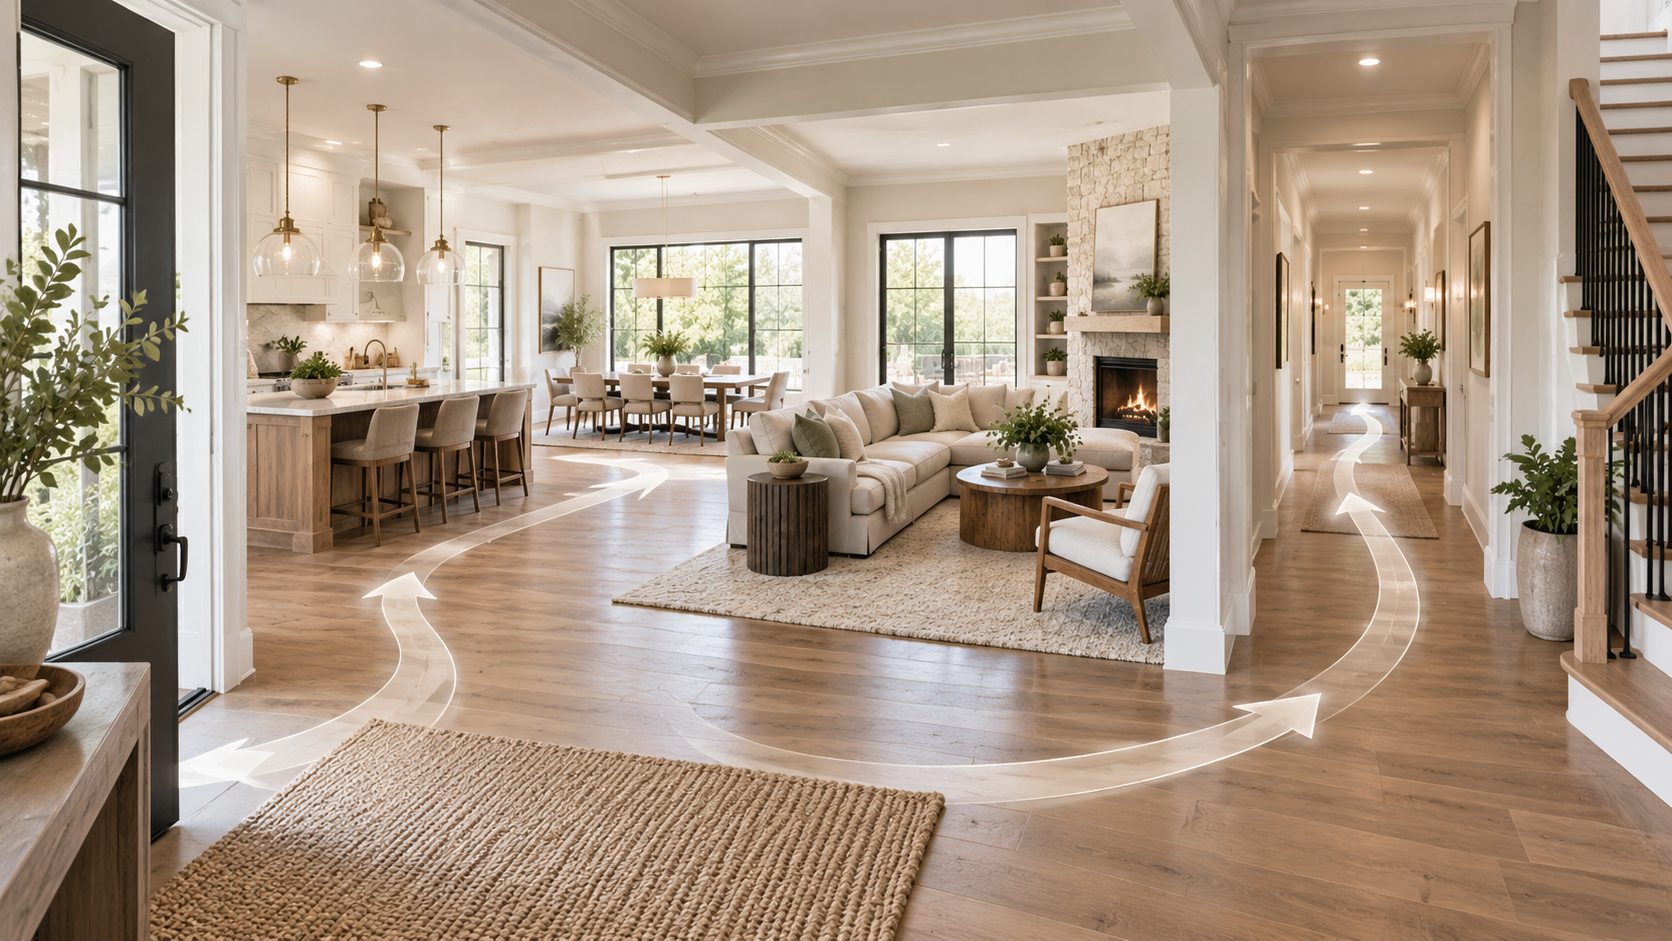
A home can have beautiful rooms, plenty of square footage, and all the features you wanted—and still feel awkward to live in.
Sometimes the problem is not the rooms themselves. It is how you move between them.
Every day, you follow dozens of small paths through your home. You walk from the bedroom to the bathroom, from the kitchen to the dining area, from the garage to the pantry, from the laundry room to the bedrooms, and from the living room to the backyard.
When those paths are planned well, you barely notice them. When they are not, you notice them constantly.
You walk around furniture. People bump into one another in doorways. Someone opening the refrigerator blocks the path through the kitchen. Groceries have to travel across half the house. Guests walk through private areas to reach a bathroom. A hallway seems to consume valuable square footage without accomplishing much.
These are all traffic-flow problems.
Good residential design considers not only where rooms are located, but also how people will move through the home once those rooms are being used.
What Does Traffic Flow Mean in a House?
Traffic flow simply describes the paths people regularly take as they move through a home.
Some routes are used constantly:
- Front door to living areas
- Garage or driveway entrance to the kitchen
- Kitchen to dining area
- Bedrooms to bathrooms
- Bedrooms to laundry
- Kitchen to outdoor living areas
Other routes may be used less frequently but still matter, such as carrying groceries into the house, moving furniture, taking laundry from one floor to another, or allowing guests to reach a bathroom without entering private portions of the home.
A well-designed floor plan considers these movements early.
The goal is not to create the shortest possible path everywhere. The goal is to create natural, comfortable movement without unnecessary conflicts.
Start With the Routes You Use Every Day
One of the best ways to evaluate a floor plan is to stop thinking about individual rooms for a moment and think about routines instead.
Imagine arriving home with several bags of groceries.
Where do you enter? How far is it to the kitchen? Do you have to pass through the living room? Can groceries easily reach the pantry and refrigerator?
Now imagine getting ready in the morning.
How do family members move between bedrooms, bathrooms, closets, the kitchen, and the exit? What happens when several people are doing this at the same time?
These everyday routines often reveal more about whether a floor plan will work than the dimensions written inside each room.
This is one reason good home design begins with understanding how you live, not simply creating a collection of rooms.
Avoid Making Rooms Into Hallways
One common planning problem occurs when the primary walking path passes directly through the middle of a room.
A living room may technically be large enough, for example, but if people constantly walk between the sofa and television to reach another part of the house, that room may never feel comfortable.
The same problem can happen in dining rooms. If the route from the kitchen to the backyard passes directly behind dining chairs, people may regularly squeeze past someone who is seated.
Bedrooms can have similar issues when the path from the doorway to the bathroom or closet cuts directly through the best location for the bed.
Good traffic flow usually allows circulation to happen along the edges of activity areas rather than directly through them.
That small distinction can dramatically change how comfortable a room feels.
Hallways Are Not Necessarily Wasted Space
Homeowners sometimes assume that every hallway represents wasted square footage.
That is not always true.
A well-placed hallway can organize a home, provide privacy, separate noisy and quiet areas, and allow people to move between rooms without disturbing someone who is using another space.
The real question is whether the hallway has a purpose.
Long, unnecessary corridors may consume space that could have been better used elsewhere. But eliminating hallways entirely can create another problem: circulation gets pushed through living rooms, kitchens, dining areas, and other active spaces.
The goal is not to eliminate circulation space. It is to make that circulation intentional and efficient.
Doorways Can Become Hidden Bottlenecks
A doorway may look insignificant on a floor plan, but it can have a major effect on how a house functions.
Consider several doors located close together.
The bathroom door opens outward. The bedroom door opens into the same area. A closet door opens nearby.
Individually, each door works. Together, their swings may conflict with one another or create an awkward place where people regularly meet.
Door placement also affects furniture.
A poorly located bedroom door can eliminate the best wall for a bed. A living-room doorway may reduce the amount of usable wall space for furniture. A pantry door can interfere with kitchen circulation when it is open.
This is why door locations and door swings should be considered as part of the room—not added as an afterthought.
The Kitchen Requires Special Attention
The kitchen is often one of the busiest traffic areas in a home.
People may be cooking, opening the refrigerator, unloading groceries, setting the table, walking outside, grabbing snacks, or passing through on their way somewhere else.
Those activities should not constantly compete with one another.
For example, if the main route from the garage to the living room passes directly through the primary cooking area, anyone entering the house may have to walk around the person preparing dinner.
Likewise, locating the refrigerator where everyone must enter the cooking area to reach it can create unnecessary congestion.
A well-planned kitchen considers several different types of movement:
- The person preparing food
- Someone getting something from the refrigerator
- Someone accessing the pantry
- People moving between the kitchen and dining area
- Guests gathering near the kitchen
- People traveling through the space to another destination
The kitchen should support those activities without requiring everyone to compete for the same few feet of floor space.
Furniture Is Part of Traffic Flow
An empty floor plan can be misleading.
A room that looks generous on paper may feel much smaller once furniture is added.
A dining table needs more room than the dimensions of the table itself because chairs must pull out and people need to walk behind them.
A bedroom needs circulation around the bed. Living rooms need paths around sofas, chairs, tables, and other furniture.
This is why furniture planning should happen during the design process rather than after the house is built.
Placing representative furniture on the floor plan helps answer important questions:
- Can someone comfortably walk through the room?
- Can drawers and cabinet doors open?
- Can dining chairs be pulled out?
- Is there a clear path to another doorway?
- Does the furniture arrangement force people through the center of an activity area?
A room’s usable size is determined partly by its dimensions and partly by what must happen inside it.
Separate Public and Private Traffic When Possible
Another important consideration is the relationship between public and private areas of the home.
Guests entering the house should ideally be able to reach the primary living spaces and a nearby bathroom without traveling through bedroom areas.
Likewise, family members should be able to move between bedrooms, bathrooms, and other private spaces without constantly crossing areas where guests may be gathered.
This does not require completely separating the house into different zones.
It simply means thinking carefully about who uses each space and why they are moving through it.
Good circulation can create a subtle sense of privacy even in an open and connected floor plan.
Think About More Than One Person at a Time
Floor plans are often evaluated as though one person is walking through an empty house.
Real homes do not work that way.
Someone may be cooking while another person unloads groceries. Children may be getting ready for school while someone else is doing laundry. Guests may be moving between the kitchen, living room, bathroom, and outdoor areas during a gathering. Two people may need to pass one another in the same hallway.
A useful design should account for these situations.
Ask what happens when several people use the house at once.
Where are the likely gathering points? Where might people cross paths? Which doors tend to remain open? Where will shoes, backpacks, coats, groceries, laundry baskets, pets, and everyday belongings temporarily end up?
These are practical questions, but they can have a significant effect on whether a home feels calm or frustrating.
Stairs Influence the Entire Floor Plan
In a multi-story home, the staircase becomes one of the most important circulation elements in the house.
Its location affects both floors.
Move the staircase on the first floor, and bedrooms, hallways, bathrooms, and other spaces upstairs may also need to move.
A staircase placed near the center of the home can provide convenient access to several areas. In other situations, a stair located closer to one side of the house may work better.
There is no single correct location.
The important thing is recognizing that the staircase is not merely something that connects two floors. It is part of the home’s overall circulation system.
Good Traffic Flow Can Make a Home Feel Larger
More square footage does not automatically create a more comfortable home.
Sometimes a smaller, carefully organized plan feels more spacious than a larger plan because the available space is used more effectively.
When traffic routes are clear, rooms can often be furnished more naturally.
When circulation is poorly planned, additional square footage may simply become space needed to walk around obstacles.
This connects directly to one of the central ideas behind designing a home that works:
Livability depends on how spaces relate to one another, not simply on how large those spaces are.
How to Evaluate Traffic Flow Before Construction
You do not need to be a residential designer to begin thinking about circulation.
When reviewing a proposed floor plan, mentally walk through ordinary activities.
Imagine:
- Coming home from work
- Carrying groceries inside
- Preparing dinner
- Setting the table
- Doing laundry
- Getting ready in the morning
- Hosting several guests
- Bringing something large into the house
- Letting the dog outside
- Carrying laundry between rooms
- Moving from indoor to outdoor living areas
Follow each path across the floor plan.
Where do paths overlap? Where do they pass through furniture? Where might an open door become an obstruction? Where could two people get in each other’s way? Where are you walking farther than seems necessary?
These questions can uncover problems long before those problems become framed walls.
And problems discovered on paper are usually much easier to solve than problems discovered after construction begins.
Design the Movement, Not Just the Rooms
A successful home is more than a collection of attractive spaces.
It is a connected environment designed around daily life.
The kitchen may work beautifully by itself. The mudroom may work beautifully by itself. The dining room may work beautifully by itself.
But if moving between them is inconvenient, the home as a whole may still feel poorly planned.
Thoughtful residential design considers rooms, relationships, furniture, doors, stairs, circulation, privacy, and daily routines together.
When those pieces support one another, movement through the house begins to feel natural.
You stop thinking about the floor plan.
You simply live in it.
And that is one of the clearest signs that the design is working well.
Thinking about building, adding on, or redesigning your home?
If you’re early in the planning process—or even just trying to figure out where to start—I offer a free 30-minute phone consultation to talk through your ideas, answer questions, and help you understand next steps.
📧 Email: info@dennisfletcherdesignstudio.com
📅 Schedule your free consultation here:
👉 https://calendly.com/ahomespecialist2020/phone-consultation
Follow me on the following Social Media Pages:
Leave a Reply