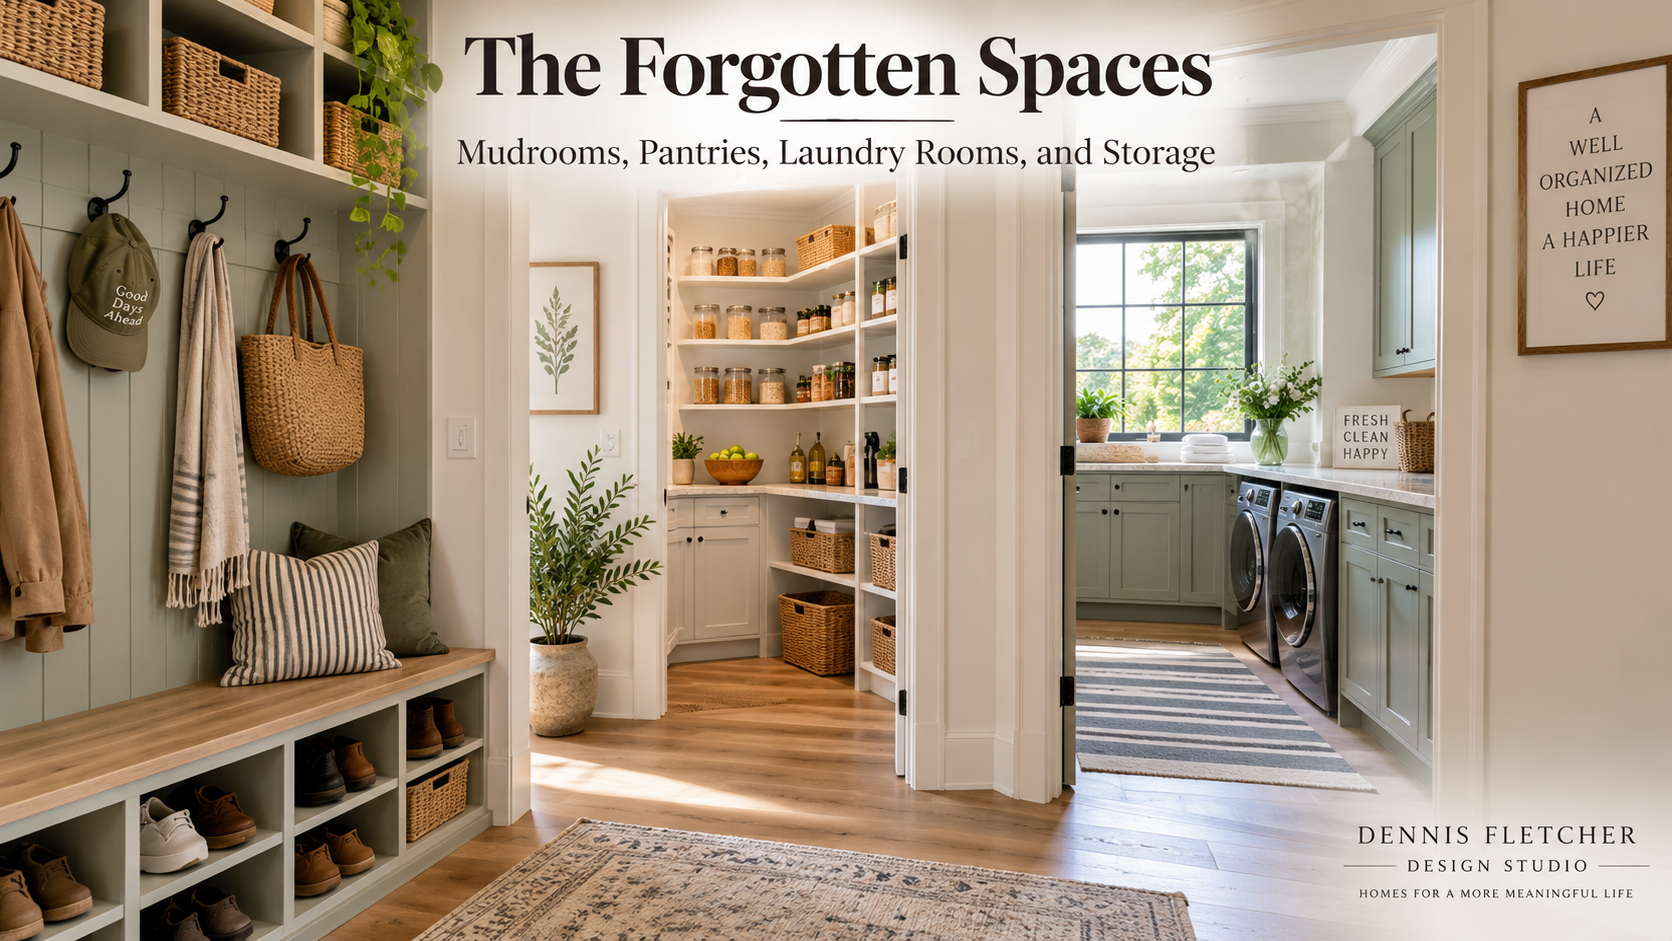
When homeowners begin planning a custom home, attention naturally goes to the rooms that feel most important: the kitchen, great room, primary suite, or perhaps a home office. Those spaces deserve careful thought, but some of the rooms that have the greatest effect on everyday comfort are much less glamorous.
Mudrooms, pantries, laundry rooms, closets, utility areas, and general storage spaces quietly support nearly everything that happens in a home. When they are planned well, they help daily routines run smoothly. When they are undersized, poorly located, or treated as leftover space, the effects can be felt throughout the house.
This is an important part of the larger idea behind designing a home around comfort, function, and everyday livability. A home does not work well simply because its major rooms are attractive. It works well when the supporting spaces make everyday life easier.
Why Secondary Spaces Matter So Much
Many of the most frustrating household problems are not really caused by a lack of square footage. They are caused by a lack of places for everyday things to go.
- Shoes collect near the entrance because there is no practical drop zone.
- Groceries cover kitchen counters because pantry storage is inconvenient or too small.
- Laundry piles up in bedrooms or hallways because the laundry room does not support the household routine.
- Cleaning supplies migrate from closet to closet because no dedicated storage was planned.
- Seasonal items, sports equipment, pet supplies, backpacks, coats, tools, and bulk purchases compete for whatever space is left.
These issues often appear small individually, but together they strongly affect how organized and comfortable a home feels.
The goal is not necessarily to make every utility space large. The goal is to give each space a clear purpose, place it where it is useful, and make sure its size matches what the household actually needs.
The Mudroom: Managing the Transition Into the Home
A mudroom is more than a place to take off muddy shoes. It is a transition space between the outside world and the living areas of the home.
Depending on the household, that transition may need to handle coats, shoes, backpacks, purses, work gear, sports equipment, pet supplies, packages, umbrellas, and other items that would otherwise travel farther into the house.
Its location matters just as much as its size. A beautifully designed mudroom that no one naturally walks through may not solve much. In many homes, the most useful location is near the entrance the family uses every day—often between the garage and the main living areas or near a side or rear entrance.
Good mudroom planning may include:
- A bench for sitting while putting on shoes
- Hooks placed where children and adults can reach them
- Closed cabinets for items that do not need to remain visible
- Open cubbies for frequently used belongings
- Durable flooring that can handle moisture and dirt
- A convenient place for pet leashes, towels, or food
- Nearby access to a powder room or laundry room when appropriate
The mudroom can also help protect the rest of the floor plan from clutter. Instead of asking the kitchen island or dining table to become the household drop zone, the design creates a place for those everyday items before they reach the main living spaces.
The Pantry: Storage That Supports the Kitchen
A pantry should be designed around how a household shops, cooks, and stores food—not simply around the idea that every new home should have one.
For some households, a modest reach-in pantry is entirely sufficient. Others may benefit from a walk-in pantry, a butler’s pantry, appliance storage, or additional space for bulk purchases. The correct solution depends on the homeowner’s habits.
One of the most important questions is how the pantry relates to the path groceries take through the house. If groceries enter through the garage, forcing them to travel across the kitchen or around a long circulation route before reaching storage can become an everyday inconvenience.
This connects directly to the importance of planning better traffic flow through a home. Storage works best when it supports the movement and routines already happening around it.
A well-planned pantry should also consider shelf depth, visibility, door swings, lighting, small appliances, electrical outlets when needed, and enough maneuvering room to use the space comfortably. More shelving is not always better if the shelves are so deep that food disappears behind other items.
The Laundry Room: Designing Around the Actual Routine
Laundry rooms are often planned by placing a washer and dryer against a wall and fitting the rest of the room around them. That approach overlooks the number of activities that may need to happen there.
Consider the full laundry process:
- Collecting dirty clothing and linens
- Sorting loads
- Washing and drying
- Hanging delicate or air-dried items
- Folding clothes
- Ironing or steaming
- Storing detergents and cleaning supplies
- Returning clean laundry to bedrooms and closets
Once the entire routine is considered, the best location and layout often become clearer.
A laundry room near bedrooms can shorten the distance most clothing travels. A laundry room near a mudroom may be useful for work clothes, pets, outdoor activities, or children. In a larger home, the right answer may involve a central laundry space plus additional linen or hamper storage elsewhere.
The design should also consider noise, ventilation, counter space, hanging space, access to plumbing, doors, and circulation. A laundry room does not need to be oversized, but it should be large enough to perform its job without forcing every task into another room.
Storage Should Be Planned, Not Left Over
One of the most common planning mistakes is treating storage as whatever space remains after the major rooms have been arranged.
Good storage begins by identifying what needs to be stored and where those items are used. A linen closet near bedrooms and bathrooms serves a different purpose from a coat closet near the front door. Holiday decorations need different storage than a vacuum cleaner. Outdoor cushions, luggage, tools, office supplies, hobby materials, and bulk household goods each have their own practical requirements.
Thinking about storage by category and location can prevent the common problem of having plenty of total closet area but very little storage where it is actually useful.
Bigger Is Not Always Better
It is easy to assume the solution is simply to make every secondary room larger. That can increase the size and cost of the home without necessarily improving how it works.
A carefully arranged six-foot closet can sometimes be more useful than a poorly arranged walk-in closet. A compact pantry with shallow, visible shelves may function better than a large pantry where items become difficult to reach. A modest mudroom with the right storage can outperform a larger room with no clear organization.
Function comes from matching the space to the task.
Think About What Happens on a Normal Day
One of the best ways to plan these spaces is to walk mentally through an ordinary day.
- Where do you enter the house most often?
- Where do keys, coats, shoes, backpacks, and mail go?
- How often do you grocery shop, and where do those groceries enter?
- Do you buy food or household supplies in bulk?
- Where does dirty laundry collect?
- Where do you prefer to fold or hang clothes?
- What items do you use weekly but do not want sitting out?
- What seasonal belongings need long-term storage?
- Do hobbies, pets, sports, or outdoor activities create special storage needs?
Questions like these reveal needs that a generic floor plan may never identify.
Supporting Spaces Affect the Main Rooms Too
Well-designed utility and storage areas improve more than their own rooms. They help the kitchen stay clearer, reduce clutter at entrances, keep laundry out of living spaces, and give everyday belongings a predictable place to go.
That is why these spaces should be considered early in the design process instead of being squeezed into whatever area remains after the major rooms are established.
In a well-designed home, the spaces behind the scenes are doing important work every day.
A Home Works Better When Everything Has a Place
The success of a custom home is not measured only by how impressive it looks when it is new. It is also measured by how comfortably it supports the routines that happen hundreds of times each year.
Mudrooms, pantries, laundry rooms, and storage may never receive the same attention as a kitchen or great room, but they can have just as much influence on daily life.
When these spaces are designed intentionally—around the people, belongings, and routines they need to support—the entire home becomes easier to use, easier to keep organized, and more comfortable to live in.
Thinking about building, adding on, or redesigning your home?
If you’re early in the planning process—or even just trying to figure out where to start—I offer a free 30-minute phone consultation to talk through your ideas, answer questions, and help you understand next steps.
📧 Email: info@dennisfletcherdesignstudio.com
📅 Schedule your free consultation here:
👉 https://calendly.com/ahomespecialist2020/phone-consultation
Follow me on the following Social Media Pages:
Leave a Reply