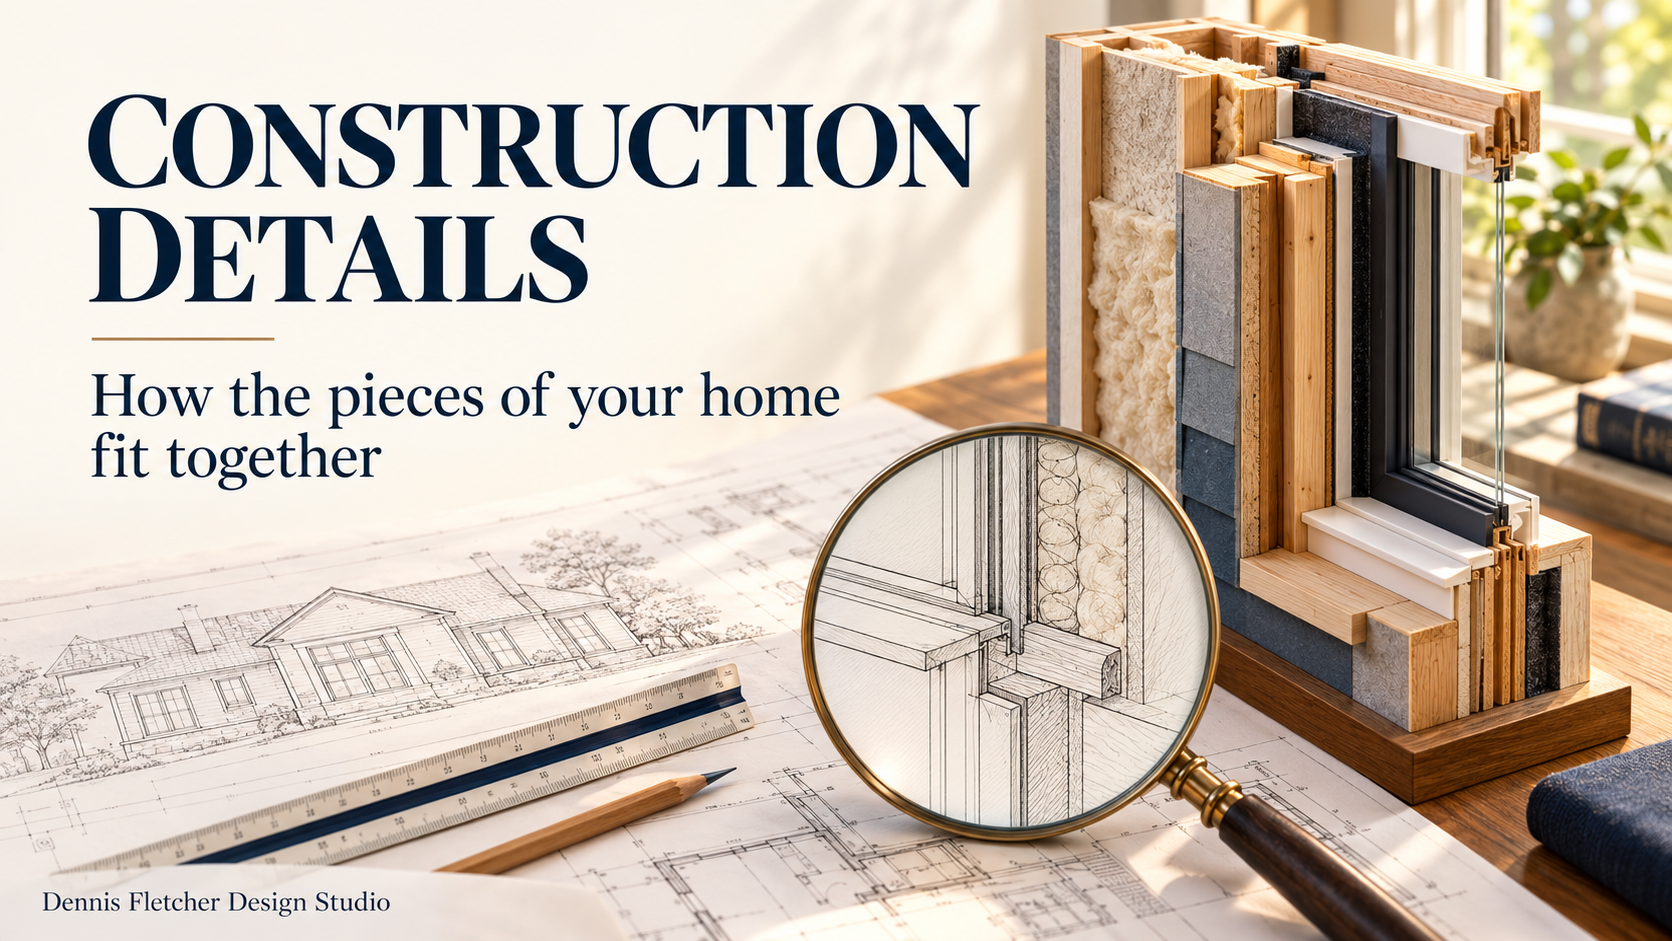
When you first open a set of house plans, the floor plans and exterior views usually get the most attention. Elsewhere in the set, you may find smaller drawings filled with lines, arrows, dimensions, and notes. These are often construction details, and they explain connections that a larger view cannot show clearly.
A detail might show how a window fits into an exterior wall, how a porch meets the house, or how one floor material transitions to another. These connections can affect durability, comfort, appearance, and cost. Understanding what the details communicate helps you ask better questions before those connections are built.
This article expands on How to Read House Plans: A Homeowner’s Guide to Understanding Construction Drawings. Think of the overall drawings as a way to locate something in the home, and the details as a closer look at how that particular area is intended to work.
What is a construction detail?
A construction detail is a drawing that explains a specific part of the building, usually at a larger scale than the overall plans. Larger scale means the same piece of the home takes up more space on the sheet, allowing the designer to show information that would otherwise be too small to read.
The drawing may be a close-up section, a view from above, an elevation, or a three-dimensional view. Its purpose determines the format. Some details focus on structural support; others explain moisture protection, insulation, finish materials, or the arrangement of several parts.
A detail combines drawn information with written instructions. Lines show relationships. Labels identify materials. Dimensions establish sizes or locations. Notes explain requirements that a line alone cannot communicate. Read those elements together rather than judging the drawing only by its appearance.
How details differ from plans and sections
A floor plan helps you understand the arrangement of rooms and walls. An exterior elevation shows the outside face of the home. A building section cuts through the home to explain vertical relationships.
A detail concentrates on a smaller area within those views. A building section might show the roof meeting an exterior wall, while a detail explains the layers and connections at that meeting point. A foundation plan locates a porch support; a referenced detail can explain its construction.
The drawings work together. A close-up is useful only when the builder can tell where it applies and how it relates to the surrounding construction.
Follow the reference to find the right drawing
Look for a detail reference, sometimes called a callout, near the area being explained. It may use a circle, a divided symbol, or a label connected to the area by a line. The drawing legend should explain the convention used in your plan set.
For example, a reference marked 3/A501 may direct you to detail 3 on sheet A501. This is an illustration, not a universal format; the actual symbols and sheet names in your plans may differ. Once you find the drawing, read its title to confirm that you have the right connection.
- Locate the reference on the overall drawing.
- Open the indicated sheet and find the matching detail number.
- Read the detail title, notes, material labels, and written dimensions.
- Return to the original view to understand the location and surrounding conditions.
Check whether the detail applies to one location or is identified as typical. A typical detail may apply at several matching conditions, but it does not automatically cover every similar-looking situation. A change in materials, height, or exposure may require another solution.
Why the connections deserve attention
Many important decisions happen where materials meet. A window interrupts an exterior wall. A roof meets siding. A porch attaches to the house. At each connection, the design needs to account for the systems involved rather than treating every material as a separate item.
Consider a window. Its size and location belong on the overall drawings, but a detail may explain how flashing—the materials that direct water away from vulnerable joints—connects with the wall’s water-control layer. Proper integration helps direct water outward. The Building America Solution Center’s guide to window and door flashing illustrates why those relationships matter.
For a homeowner, the useful question is: Where does the drawing explain this connection? You do not need to choose flashing products yourself to recognize that a window installation involves more than the visible trim.
Common details you may find in residential plans
Windows and doors. Details may show the top, sides, or bottom of an opening, including trim, flashing, seals, and connections to surrounding wall materials. Different products and wall assemblies can require different arrangements.
Roof and wall connections. These drawings can explain eaves, overhangs, and locations where a roof meets a wall. They may show how roofing, flashing, insulation, and other components relate.
Foundation and floor connections. A detail may enlarge the relationship between a footing, foundation wall, and floor system. Read it alongside the foundation plan to connect the close-up with its actual location.
Porches, decks, and exterior transitions. Details can clarify supports, connections, changes in level, and relationships to doors or exterior walls. A change to the porch layout may therefore affect more than its outline on the floor plan.
Interior finishes and built-in features. Details may explain a stair edge, cabinet arrangement, trim profile, or flooring transition. These drawings help communicate the intended finished result, especially where a general note leaves room for different interpretations.
Your home may not need every example listed here, and relevant information may also appear in specifications, structural drawings, or manufacturer instructions. The goal is coordinated information appropriate to the project, rather than the largest possible number of details.
Read the notes as carefully as the lines
A material label may point to a thin layer that is difficult to see. A note may refer you to a structural schedule or a manufacturer’s installation instructions. A written dimension can establish a relationship that looks quite different when the drawing is viewed on a phone.
Do not measure the image on a screen or printout to settle a missing dimension. Resizing can change its apparent scale, and some details are labeled not to scale. Ask for clarification when a measurement or instruction is needed.
If two drawings appear to disagree, identify both references and ask the design team for a coordinated answer. Do not assume that the larger drawing, the newer-looking sheet, or the more convenient instruction automatically takes priority.
Changes in products can change the detail
A different window, siding material, or flooring product may seem like a simple substitution. It can also change thicknesses, clearances, attachment methods, or the way adjacent materials fit.
Let the builder and designer know about proposed substitutions before the affected work begins. Some changes also need review by an engineer or the product manufacturer. A detail developed around one assembly should be checked before it is used for another.
This is one reason early selections help. Confirming important products gives the team a clearer basis for coordination and helps the builder understand what work is being priced.
Questions to ask when reviewing construction details
- Which details apply to the connections we are discussing?
- Do these drawings reflect the materials and products we have selected?
- Will this connection affect a visible finish, doorway, ceiling, or usable space?
- Where are water protection, insulation, and air sealing explained where relevant?
- Does this location match the typical detail, or does it need a separate drawing?
- Are any product selections or design decisions still unresolved?
- If we change this item, which other drawings or instructions need to be reviewed?
You do not need to become a construction expert to participate in these conversations. Your role is to communicate your priorities, understand decisions that affect your home, and ask when the documents leave you uncertain.
At Dennis Fletcher Design Studio, I view these drawings as part of the communication between you, the design team, and your builder. Clear details help everyone understand the intended result and provide an opportunity to resolve questions while changes are still on paper.
Thinking about building, adding on, or redesigning your home?
If you’re early in the planning process—or even just trying to figure out where to start—I offer a free 30-minute phone consultation to talk through your ideas, answer questions, and help you understand next steps.
📧 Email: info@dennisfletcherdesignstudio.com
📅 Schedule your free consultation here:
👉 https://calendly.com/ahomespecialist2020/phone-consultation
Follow me on the following Social Media Pages:
Facebook | Instagram | TikTok | YouTube
Leave a Reply