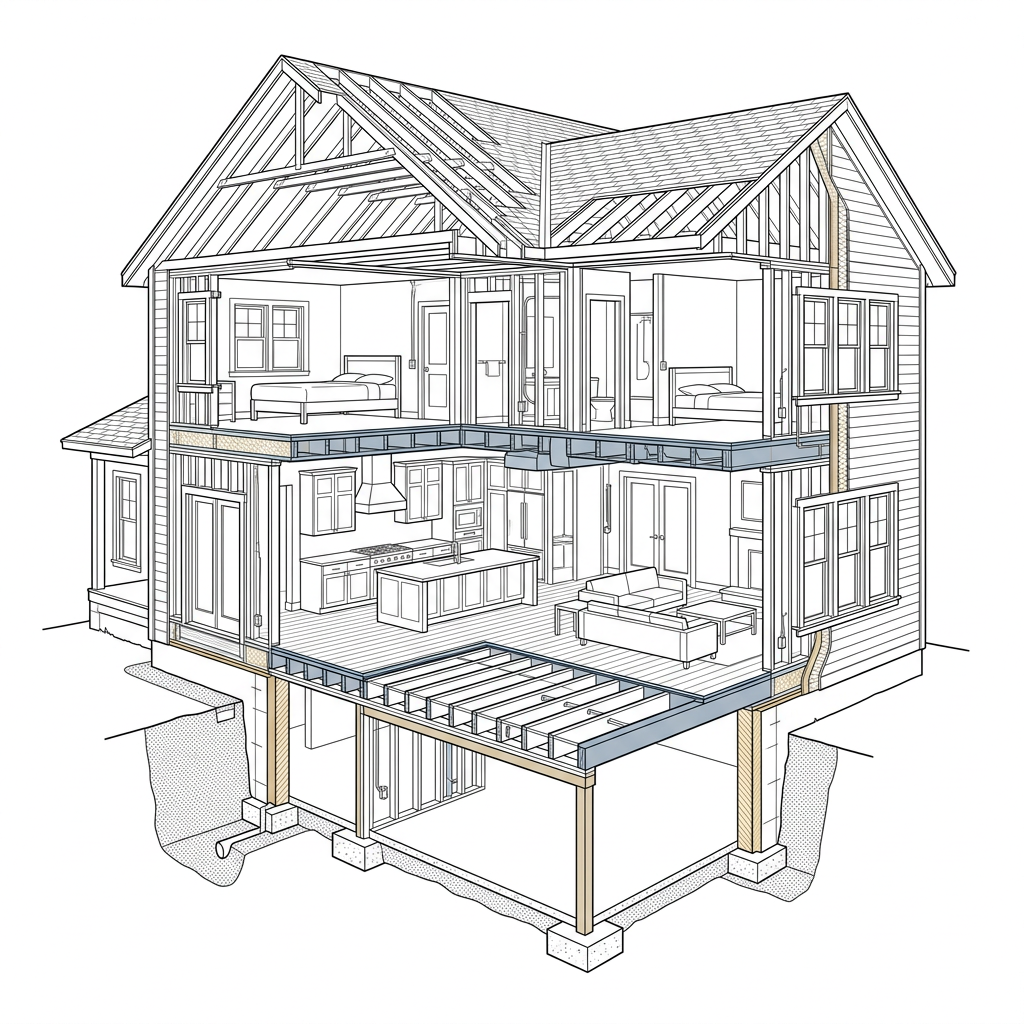
Cover Sheet
Similar to the permit set, the cover sheet includes project name, address, designer information, and a sheet index — but expanded to include all construction-specific sheets and any additional general notes relevant to building the project.
Foundation Plan
Includes everything from the permit set, plus project-specific structural specifications, material callouts, concrete mix requirements, anchor bolt patterns, and any engineered details specific to the site conditions.
Floor Plans – Layout
The layout plan is expanded to show furniture placement, finish callouts, and room-specific notes that help trades understand the full scope of each space beyond just the walls and openings.
Floor Plans – Dimensioned
Full dimensioning as in the permit set, with additional construction tolerances, framing notes, and any project-specific adjustments that affect how the home is built in the field.
Roof Plan
All permit-set roof information, plus detailed framing notes, rafter or truss specifications, sheathing requirements, and roofing material callouts specific to the project.
Elevation Sheets
Exterior elevations are detailed with material specifications, finish callouts, color or product notes, and dimension references to help the builder and subcontractors match the design intent precisely.
Section & Detail Sheets
More extensive than the permit set — construction details are expanded to show wall assemblies, insulation specifications, flashing details, connection hardware, and other project-specific construction methods needed by the framer and other trades.
Electrical Plans
A more detailed electrical overlay that may include circuit assignments, panel schedule notes, low-voltage rough-in locations, and any specialty lighting layouts coordinated with the interior design.
Window & Exterior Door Schedule
A detailed schedule listing every window and exterior door by type, size, manufacturer, model number, glazing specifications, and any special hardware or installation requirements. This gives the builder and supplier exactly what they need to order and install correctly.
Kitchen Layout
A dedicated kitchen plan showing cabinet layout, appliance locations, island dimensions, and coordination with plumbing and electrical rough-ins. May include elevations of key walls to show upper cabinet heights and design intent.
Interior Details
Enlarged drawings of key interior features such as built-ins, fireplace surrounds, stair details, trim profiles, wainscoting, coffered ceilings, and other custom elements that require more information than the floor plan alone can communicate.
This is a step up from the Permit Set — designed for builders who need the full picture from day one.