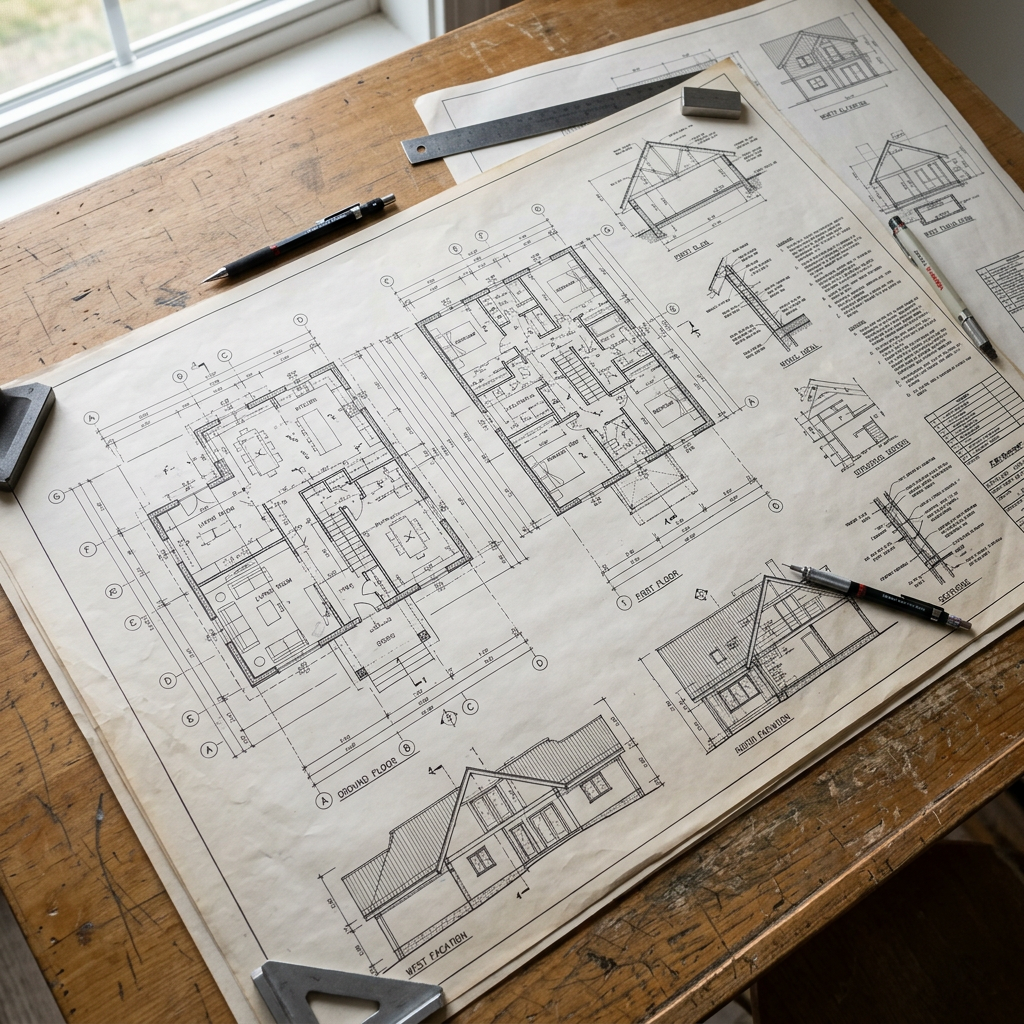
Cover Sheet
The first page of the plan set. Includes the project name, address, designer information, a small site/location map, general notes, abbreviations, and a sheet index listing all drawings included in the set.
Foundation Plan
Shows the layout and dimensions of the foundation system, including footing sizes, foundation walls, beam pockets, crawl space or basement details, and any structural notes required for construction.
Floor Plans – Layout
A bird’s-eye view of each floor level showing the arrangement of rooms, walls, doors, and windows. This sheet communicates the overall flow and livability of the home.
Floor Plans – Dimensioned
The same floor plan layout with full dimensioning added, giving builders the precise measurements needed to accurately frame and position every wall, opening, and feature.
Roof Plan
A top-down view of the roof structure showing ridge lines, valleys, hips, slopes, overhangs, and any special roof features like dormers or skylights.
Elevation Sheets
Four exterior views of the home (front, rear, left side, right side) showing the finished appearance, including siding, windows, rooflines, trim, and overall architectural style.
Section & Detail Sheets
Cross-sectional cuts through the home revealing how walls, floors, and roofs are built — layer by layer. Detail sheets zoom in on specific construction connections and assemblies.
Electrical Plans
Floor plan overlays showing the placement of outlets, switches, light fixtures, ceiling fans, panel location, and other electrical elements to guide the electrician during construction.
Ready to go deeper? A Construction Set includes everything in a Permit Set — plus more project-specific detail.