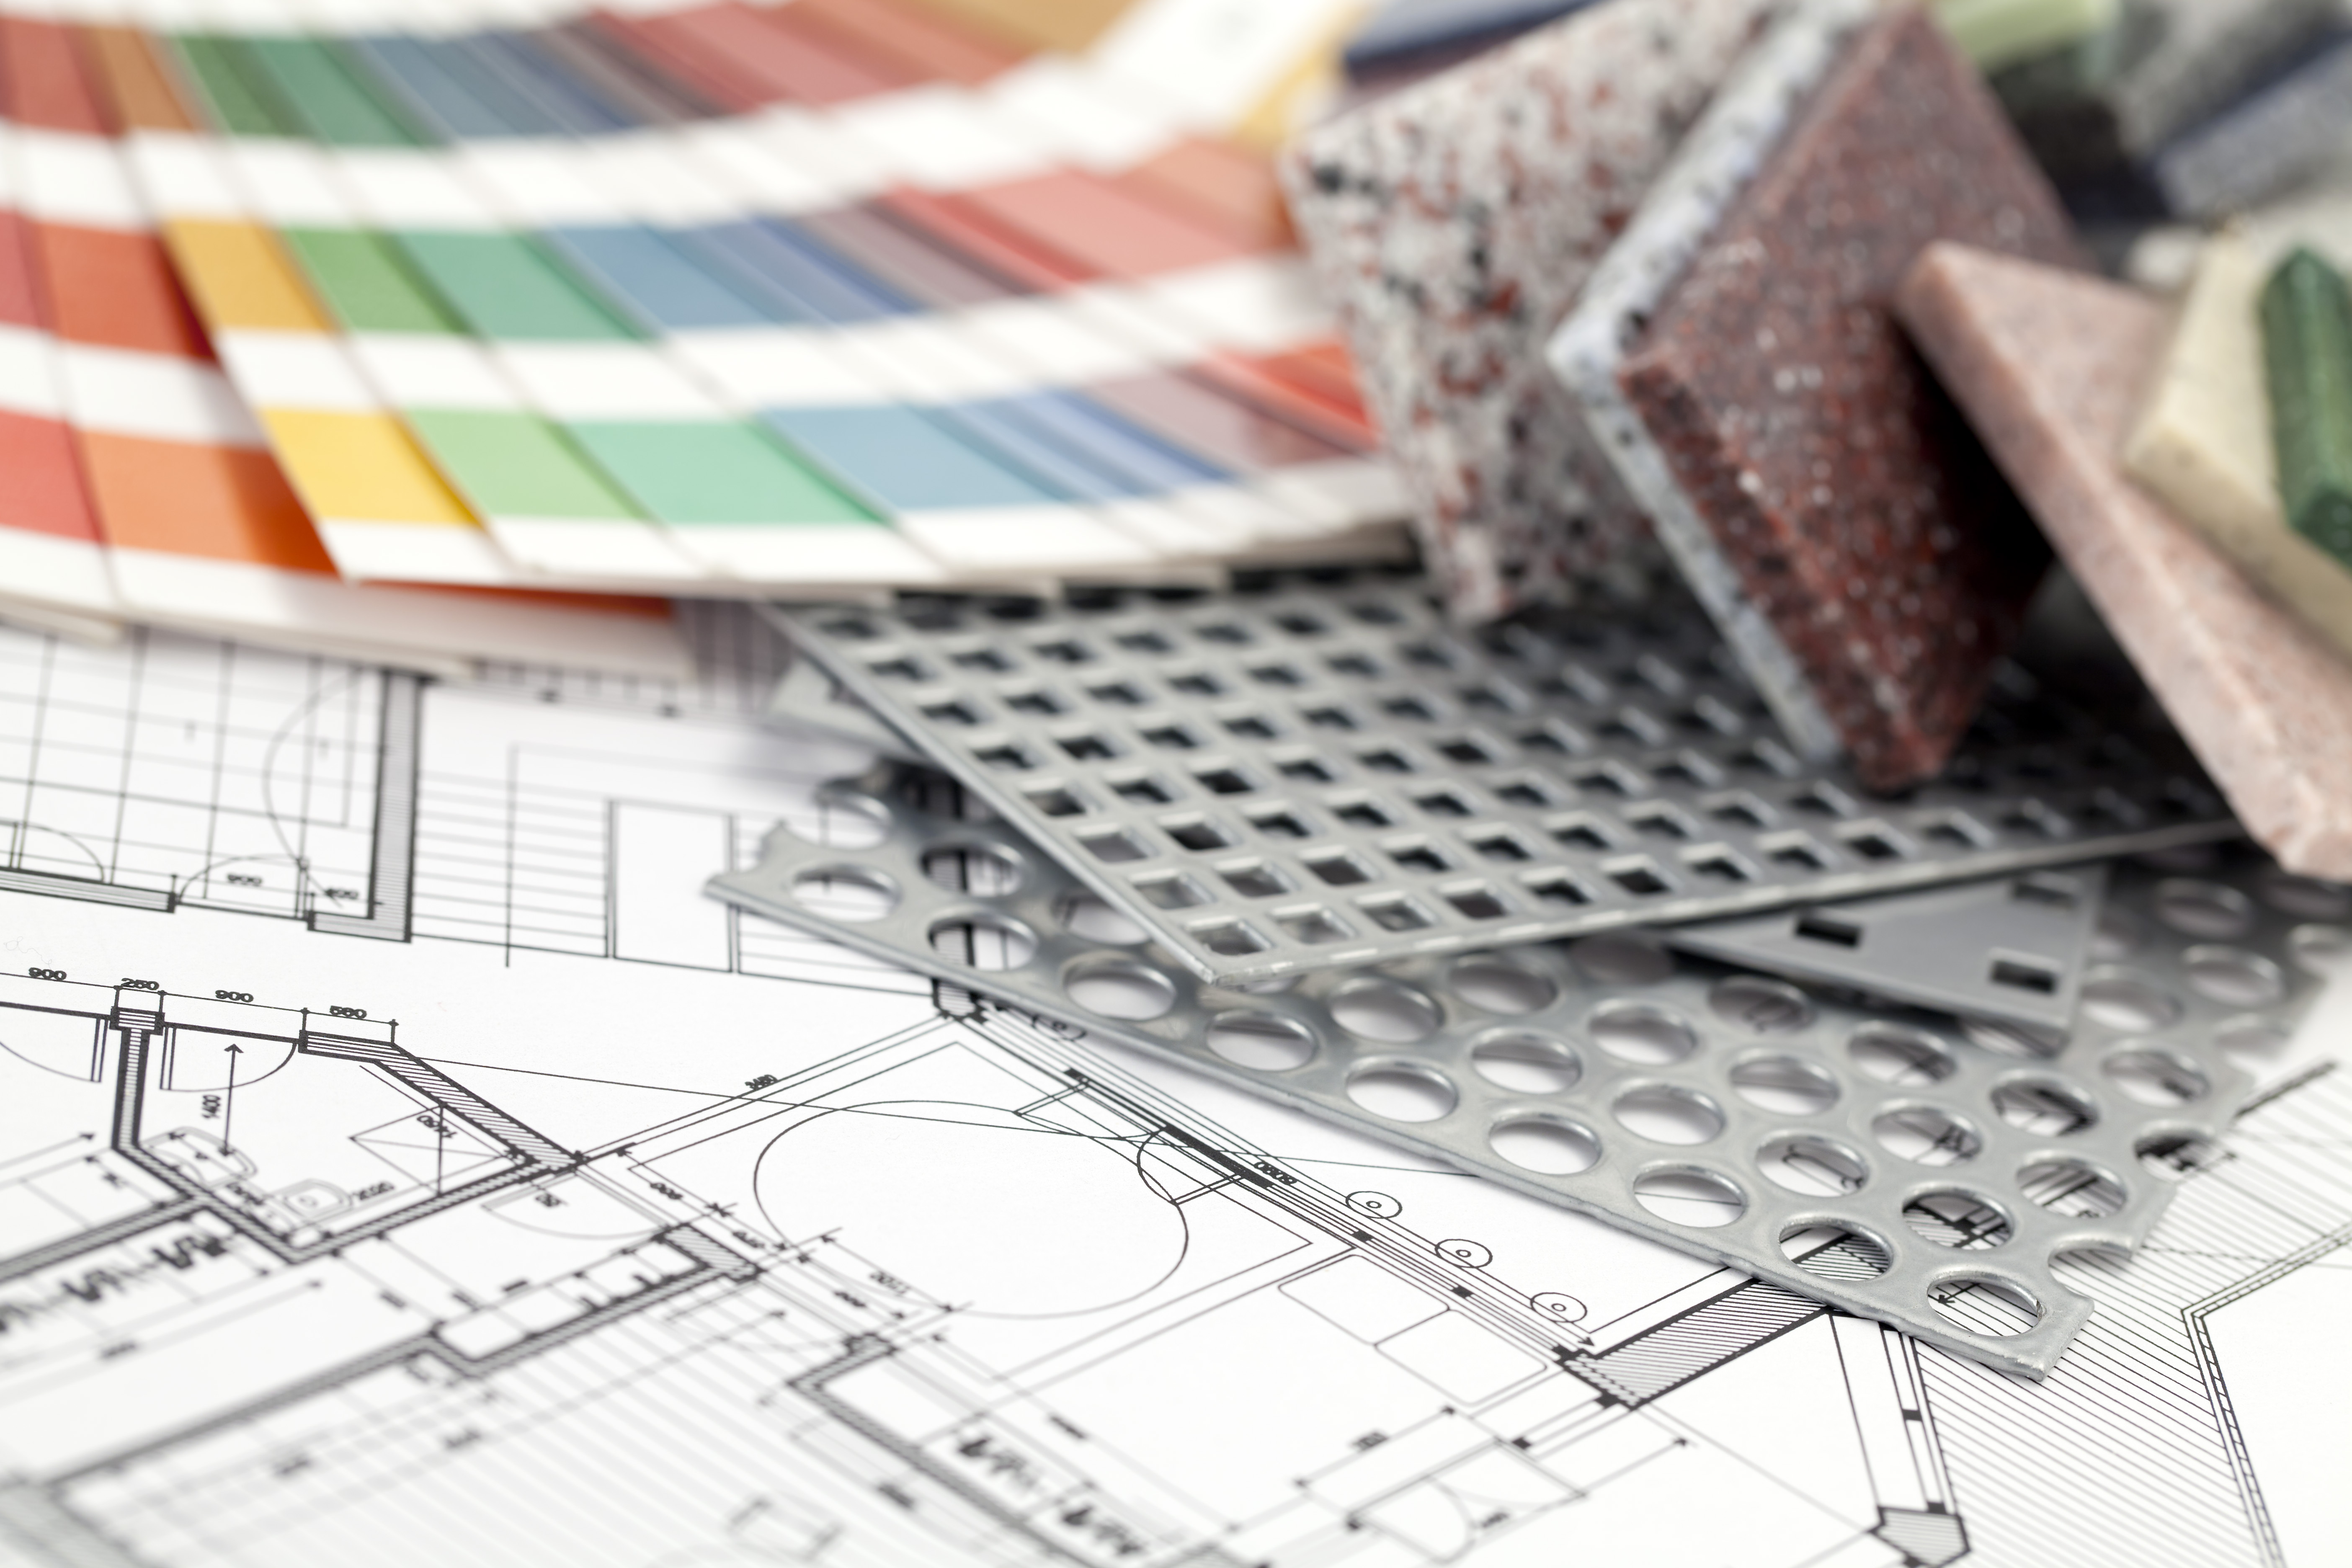
Designing your dream home is a thrilling adventure, offering you the chance to create a space that reflects your personal style, meets your functional needs, and adapts to your future requirements. Whether you’re starting from scratch or remodeling an existing space, this comprehensive guide will walk you through designing each room in your home. We’ll cover everything from maximizing space to ensuring functionality, with tips on accommodating a growing family or aging in place. Let’s dive into each room and explore how to create the perfect layout for your dream home.
Kitchen
Maximizing Space and Functionality
The kitchen is the heart of the home, where functionality is paramount. Start by planning the kitchen triangle: the efficient layout between the stove, refrigerator, and sink. This design minimizes movement and enhances workflow. Incorporate ample storage with cabinets, drawers, and pantry space. Consider deep drawers for pots and pans and pull-out shelves for easy access.
Incorporating Personal Style
Choose cabinetry, countertops, and backsplash materials that reflect your style. For a modern look, opt for sleek, minimalist designs with clean lines. For a traditional feel, choose warm wood tones and detailed moldings. Ensure your choices are cohesive with the rest of your home’s design.
Future Needs
Plan for future needs by incorporating universal design principles. Install countertops at varying heights to accommodate different users, and choose appliances that are easy to use. Ensure there is plenty of counter space for meal prep and seating areas for family gatherings.
Dining Room
Maximizing Space and Functionality
The dining room should be a comfortable space for meals and gatherings. Ensure there is enough room for a dining table that seats your family and guests comfortably. Consider a flexible layout with extendable tables or additional seating options.
Incorporating Personal Style
Your dining room is an excellent place to showcase your style. Choose a statement light fixture, such as a chandelier, to create a focal point. Use artwork, rugs, and curtains to add color and texture.
Future Needs
Consider how the dining room might be used in the future. Ensure there is enough space for larger family gatherings or consider designing the room to double as a home office or study area.
Great Room
Maximizing Space and Functionality
A great room combines living, dining, and kitchen areas into one open space, perfect for entertaining. Arrange furniture to create distinct zones for each function. Use area rugs and lighting to define these spaces.
Incorporating Personal Style
Select furniture and decor that complement each area but maintain a cohesive overall look. Use color schemes, textures, and materials that reflect your personal taste.
Future Needs
Think about how the space will evolve. Ensure there is room for additional seating or storage as your needs change. Consider built-in shelving or multi functional furniture.
Master Bedroom
Maximizing Space and Functionality
The master bedroom should be a serene retreat. Prioritize space for a comfortable bed, nightstands, and storage. Walk-in closets are a valuable addition for organization.
Incorporating Personal Style
Choose a color palette and decor that promote relaxation. Soft, neutral tones work well, but don’t be afraid to add personal touches with artwork, textiles, and accessories.
Future Needs
Ensure the space can accommodate future changes. Plan for potential mobility issues by keeping pathways clear and considering the installation of grab bars in the future.
Master Bathroom
Maximizing Space and Functionality
Design your master bathroom for relaxation and efficiency. Include a double vanity, ample storage, and a separate shower and tub if space allows.
Incorporating Personal Style
Select finishes and fixtures that create a spa-like atmosphere. Think about incorporating natural materials, such as stone or wood, and ensure the lighting is both functional and flattering.
Future Needs
Plan for aging in place by installing grab bars, a curbless shower, and non-slip flooring. Consider a seating area within the shower for added safety and comfort.
Bedroom
Maximizing Space and Functionality
Design secondary bedrooms with flexibility in mind. Include sufficient closet space and versatile furniture that can adapt as needs change.
Incorporating Personal Style
Let each bedroom reflect its occupant’s personality. Use colors, themes, and decor that make the space feel personalized and comfortable.
Future Needs
Consider how the room might be used in the future, whether as a guest room, home office, or nursery. Design with adaptability in mind.
Bathroom
Maximizing Space and Functionality
Ensure all bathrooms have adequate storage, good lighting, and ventilation. Prioritize easy-to-clean surfaces and fixtures.
Incorporating Personal Style
Choose timeless finishes that can appeal to a wide range of tastes. Consider adding a feature wall with tiles or a bold paint color for a personal touch.
Future Needs
Install fixtures that accommodate all ages, such as comfort-height toilets and adjustable shower heads. Ensure there is ample space for maneuverability.
Powder Room
Maximizing Space and Functionality
A powder room should be functional and stylish. Focus on efficient use of space with a pedestal sink and wall-mounted fixtures.
Incorporating Personal Style
Make a statement with bold wallpaper, unique lighting, or an eye-catching mirror. This small space is an excellent place to experiment with design.
Future Needs
Ensure the powder room is easily accessible to guests of all ages and abilities. Consider installing a wider door for wheelchair access.
Den
Maximizing Space and Functionality
A den can serve multiple purposes, from a quiet reading nook to a home office. Furnish it with comfortable seating and adequate storage.
Incorporating Personal Style
Create a cozy atmosphere with warm colors, soft lighting, and plush textiles. Personalize the space with family photos, books, and artwork.
Future Needs
Design the den to be flexible. Ensure it can easily transition into a guest room or additional office space if needed.
Office
Maximizing Space and Functionality
Design your home office for productivity. Include a spacious desk, ergonomic chair, and plenty of storage for supplies and documents.
Incorporating Personal Style
Choose a design that inspires creativity and focus. Use a color scheme that energizes you and decor that motivates you.
Future Needs
Plan for technology changes by incorporating plenty of outlets and cable management solutions. Ensure there is space for additional equipment as needed.
Theater Room
Maximizing Space and Functionality
Create a theater room that offers an immersive experience. Include comfortable seating, a large screen or projector, and high-quality sound systems.
Incorporating Personal Style
Use dark colors and blackout curtains to enhance the viewing experience. Personalize the space with movie posters, memorabilia, and themed decor.
Future Needs
Ensure the room can adapt to new technology. Leave space for additional seating or equipment upgrades.
Media Room
Maximizing Space and Functionality
A media room should be versatile for movies, games, and more. Include comfortable seating, a large screen, and storage for media equipment.
Incorporating Personal Style
Choose decor that reflects your media preferences. Use shelving to display collections and incorporate themed decor.
Future Needs
Plan for technology upgrades and additional seating. Ensure the room is adaptable for different uses, such as a playroom or guest space.
Game Room
Maximizing Space and Functionality
Design your game room for fun and functionality. Include space for gaming tables, comfortable seating, and storage for games and equipment.
Incorporating Personal Style
Use bold colors and fun decor to create an energetic atmosphere. Personalize the space with posters, collectibles, and themed accessories.
Future Needs
Ensure the room can adapt to different interests and activities. Plan for additional seating or storage as your game collection grows.
Music Room
Maximizing Space and Functionality
A music room should be acoustically sound and comfortable. Include space for instruments, seating, and storage for sheet music and accessories.
Incorporating Personal Style
Use sound-absorbing materials like carpets and curtains to improve acoustics. Decorate with musical themes and personal memorabilia.
Future Needs
Plan for potential changes in equipment or instruments. Ensure there is enough space for additional instruments or recording equipment.
Library
Maximizing Space and Functionality
A home library should be a quiet, comfortable space. Include plenty of shelving for books, a comfortable reading chair, and good lighting.
Incorporating Personal Style
Choose a classic design with rich wood tones or a modern look with sleek shelves. Personalize the space with artwork, plants, and cozy textiles.
Future Needs
Ensure there is room for your book collection to grow. Consider adding a ladder or additional shelving as needed.
Mud Room
Maximizing Space and Functionality
A mudroom should be practical and organized. Include storage for coats, shoes, and bags, as well as a bench for seating.
Incorporating Personal Style
Use durable, easy-to-clean materials. Add personal touches with hooks, baskets, and decor that suits your style.
Future Needs
Plan for additional storage as your family grows. Ensure the space can accommodate changes in use, such as adding pet supplies or sports equipment.
Designing your dream home layout is a rewarding process that combines creativity, functionality, and foresight. By considering each room’s purpose, incorporating your personal style, and planning for future needs, you can create a home that is not only beautiful but also adaptable to your evolving lifestyle. Enjoy the journey of making your dream home a reality!


Leave a Reply