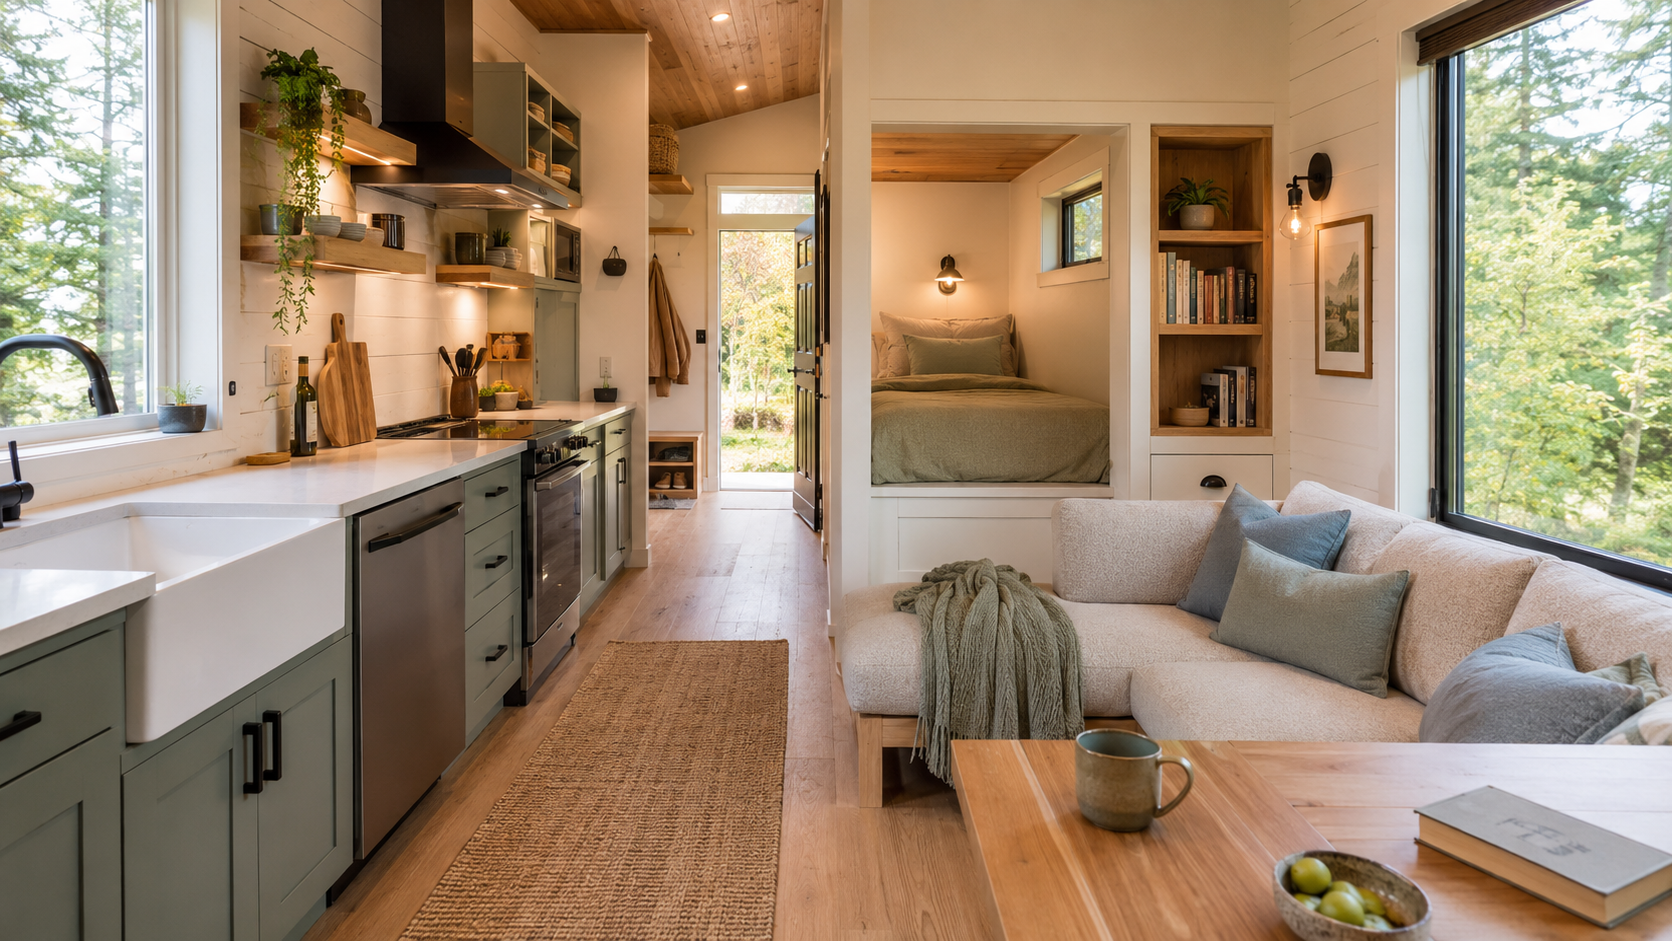
How thoughtful planning turns limited square footage into a comfortable, practical home
A tiny home can look wonderfully simple in a photograph. The rooms appear open, every object seems to have a place, and the reduced footprint suggests an easier way of living. But photographs rarely show the full day: someone preparing breakfast while another person needs the bathroom, wet coats arriving through the door, groceries waiting to be put away, a laptop open for work, or guests needing somewhere comfortable to sit.
That is where tiny-home design succeeds or fails. The question is not merely whether everything can fit. The real question is whether everyday activities can happen comfortably, safely, and without requiring the homeowner to rearrange the entire house several times a day.
Tiny home living can be appealing, but the details matter. Before making decisions about land, design, utilities, or budget, start with the full overview in our guide to the real pros and cons of tiny home living. Once the lifestyle itself seems realistic, the next step is designing around the way the home will actually be used.
A Tiny Home Must Be Designed Around People, Not Square Footage
In any custom home, good design begins with the people who will live there. In a tiny home, this becomes even more important because there is little room for a poorly placed door, an undersized storage area, or a circulation path that cuts through another activity.
A floor plan may technically contain a kitchen, bathroom, sleeping area, and living space while still being frustrating to occupy. A chair may block a cabinet. The refrigerator door may interfere with the entry. The only route to the bathroom may pass directly beside someone’s bed. A dining surface may exist on paper but be too inconvenient to use every day.
Successful small-home design begins with routines. Before drawing rooms, ask what happens from morning to night:
- Who gets up first, and can that person move around without waking everyone else?
- Where do shoes, coats, bags, keys, and pet supplies go when someone enters?
- How often is food prepared, and how many people typically cook together?
- Does anyone work from home, study, sew, craft, exercise, or pursue a hobby indoors?
- How often do overnight guests visit?
- What possessions must remain accessible, and what can be stored elsewhere?
- Will children, pets, aging relatives, or changing mobility needs affect the home later?
These questions reveal the difference between fitting a list of rooms into a footprint and creating a home that supports real life.
Start With Activities and Zones
Larger homes can separate activities into individual rooms. Tiny homes often depend on zones—clearly understood areas within an open space that support different uses. A living zone may also become a guest area. A dining surface may serve as a desk. A stair may contain storage. This sharing can work well, but only when the uses are compatible.
Map the major activities first: entering, cooking, eating, relaxing, bathing, sleeping, working, doing laundry, storing belongings, and maintaining the home. Then look at which activities can share space without conflict and which need separation.
For example, dining and occasional computer work may share a surface. Food preparation and paperwork generally should not. A sofa can become a guest bed, but it may be a poor choice as the homeowner’s permanent bed if it must be folded and unfolded every day. Laundry can fit near a bathroom, but only if ventilation, noise, access, and storage for supplies are addressed.
Multiuse design is most successful when changing from one use to another is quick, intuitive, and does not require moving several unrelated objects. If every meal requires clearing an office, relocating a chair, and retrieving folding equipment from a distant cabinet, the arrangement will soon feel like work.
Protect Clear Circulation
Circulation is the space people use to move through the home. In a tiny house, circulation should not be treated as wasted square footage. It is what allows rooms, doors, cabinets, appliances, and furniture to function.
The main route from the entrance to the kitchen, bathroom, and sleeping area should remain clear when the home is furnished and in use. Door swings, pullout drawers, open appliances, stools, and movable tables must all be considered. A plan that works only when every door is closed and every chair is tucked away is not truly working.
Pay special attention to pinch points:
- The area immediately inside the primary entrance
- The aisle between kitchen counters
- The space in front of the refrigerator, range, and dishwasher
- The approach to the bathroom
- The landing at the top and bottom of a stair or ladder
- The route around a bed
- Any location where two people are likely to pass
Whenever possible, circulation should pass beside an activity rather than directly through it. A path through the middle of the living area can make furniture placement awkward. A route through the kitchen work zone can create conflicts and safety concerns. A path across the sleeping area reduces privacy.
Design Storage Before Filling the Leftover Spaces
Storage is one of the most common reasons a tiny home becomes cluttered. The solution is not simply adding as many cabinets as possible. Storage must be planned for specific belongings, located where those belongings are used, and easy enough to access that people will actually put things away.
Begin with an honest inventory. Group belongings by daily, weekly, seasonal, and rarely used items. Then decide what belongs inside the home, what might be kept in an exterior storage building, and what should not follow the household into a smaller lifestyle.
Give everyday items a convenient home
Frequently used items should be reachable without a stool, a ladder, or unloading another cabinet. Entry storage should capture shoes, coats, umbrellas, mail, and bags. Kitchen storage should support the sequence of preparing, cooking, serving, and cleaning. Bathroom storage should accommodate towels, toiletries, medicine, cleaning supplies, and laundry without crowding the room.
Use vertical space carefully
Tall cabinets, wall shelves, and storage above doors can use space that would otherwise be empty. However, high storage is best for lightweight or occasional items. Heavy objects overhead can be unsafe, and daily reliance on a step stool quickly becomes inconvenient.
Avoid storage that is technically present but practically unusable
Very deep cabinets, inaccessible corners, storage beneath a bed that requires lifting a heavy platform, and compartments blocked by furniture often look efficient in drawings but disappoint in use. Pullout trays, drawers, adjustable shelves, and clearly sized compartments can make a smaller amount of storage work better.
Do not let storage consume all visual openness
Floor-to-ceiling cabinetry on every wall can make a small room feel compressed. Balance closed storage with open wall area, windows, and a few places for meaningful objects. The goal is an orderly home, not a storage container with a narrow aisle through it.
Choose Furniture While Developing the Floor Plan
Furniture should not be an afterthought. In a tiny home, the exact size, movement, and purpose of each major piece affects the architecture. A generic sofa symbol on a plan does not confirm that the homeowner’s actual sofa will fit or that there will be room to walk past it.
Measure important pieces—or select realistic future pieces—before finalizing the plan. Include the space needed to use them. Dining chairs require room to pull out. Recliners need clearance behind and in front. Murphy beds need an unobstructed area when lowered. Sleeper sofas change the available circulation when open.
Built-in furniture can provide an excellent fit and combine seating, sleeping, and storage. It can also be expensive and difficult to change. Freestanding furniture offers flexibility but may leave small gaps or use space less efficiently. A thoughtful design may combine both: built-in storage or a window seat in one location, with movable tables and chairs elsewhere.
Be cautious with clever transforming furniture. A movable wall, lift-up bed, or elaborate folding system can be useful, but only if it is durable, safe, easy to operate, and suited to the household’s willingness to reset the space. Simpler solutions often age better.
Create Privacy Without Making the Home Feel Closed In
Open plans make small interiors feel larger, but complete openness is not always comfortable. Privacy matters for sleeping, bathing, changing clothes, working, making phone calls, and simply having a few quiet minutes apart.
A bathroom should provide real visual and sound separation. Its door should not open directly toward food preparation or the primary seating area when another arrangement is possible. A sleeping area may benefit from a pocket door, curtain, sliding panel, partial wall, or carefully placed storage unit. Even a modest visual boundary can make a home shared by two people feel more respectful.
Windows also affect privacy. Large glass areas can make a tiny home feel connected to its setting, but the view works both ways. Consider neighboring properties, roads, outdoor gathering areas, and nighttime visibility. Window placement, sill height, orientation, shades, and landscaping should be planned together.
For couples, families, or anyone who works from home, acoustic privacy deserves attention. Interior insulation, solid doors, soft finishes, quiet ventilation equipment, and separation between noisy and quiet activities can improve daily comfort even when distances are short.
Treat the Kitchen as a Working Room
Tiny-home kitchens are often reduced by simply shortening the cabinets. That can leave insufficient counter space, poorly arranged appliances, and nowhere to store food. A small kitchen still needs a logical work sequence and safe clearances.
Plan where groceries land, where food is washed and prepared, where hot cookware is placed, and where dishes dry or enter the dishwasher. Consider the items the homeowner truly uses: full-size cookware, small appliances, bulk food, recycling, pet food, or specialty equipment. A compact appliance is helpful only if it serves the household’s habits.
Counter space is especially valuable. Sink covers, pullout work surfaces, or an appropriately sized dining table can add temporary preparation area, but there should still be a dependable workspace that does not require constant setup. Ventilation should remove moisture, odors, and cooking byproducts rather than merely recirculating them around a small interior.
Make the Bathroom Comfortable, Dry, and Maintainable
A tiny bathroom must accommodate more than fixtures. People need room to enter, turn, dry off, dress, reach towels, use storage, and clean the room. Doors and shower enclosures must operate without colliding. Toilet clearances and required fixture spacing should be confirmed against the applicable code rather than estimated from an inspirational plan online.
Moisture management is critical because humidity can spread quickly through a small home. A properly ducted exhaust fan, suitable wall and floor materials, accessible plumbing connections, and enough heat help protect both comfort and the building. If laundry is included, account for machine access, vibration, venting or condensation requirements, supplies, and a place for sorting or hanging clothes.
Think Carefully About Sleeping Lofts
A loft can preserve valuable floor area, but it is not automatically the right solution. Climbing stairs or a ladder at night, making a bed under a low ceiling, controlling heat, and carrying laundry up and down can become burdensome. The loft also affects code compliance, emergency escape, headroom, guardrails, stair geometry, and how the space may legally be classified.
Ask whether the loft is appropriate not only today but also after an injury, illness, pregnancy, or change in mobility. A main-level sleeping option may require more footprint, yet it can make the home safer, easier to maintain, and useful for far longer.
If a loft is selected, design the access as a permanent part of the home—not an obstacle added at the end. Stairs with consistent treads, secure handholds, adequate landings, and storage below may be more practical than a steep ladder. The applicable building official should confirm what is permitted for the intended use and location.
Plan for Light, Views, Ventilation, and Comfort
Natural light can make a small home feel generous, but more glass is not always better. Window placement should support furniture, privacy, energy performance, cross-ventilation, and views. If every usable wall contains a large window, there may be nowhere for storage, a television, artwork, or a bed headboard.
Place windows where they expand the perceived space: toward a long view, over a work surface, beside a seating area, or at the end of a circulation path. Use daylight from more than one direction where practical to reduce glare and create a more balanced interior.
Mechanical comfort matters just as much. Cooking, bathing, breathing, and drying clothes all release moisture. A small volume of air can heat up, cool down, or become humid quickly. Heating, cooling, whole-home ventilation, kitchen exhaust, and bathroom exhaust should be treated as coordinated systems. These needs will be explored further in the series article on utilities for tiny homes.
Design for Accessibility and Future Change
Accessibility is often postponed because the homeowner is healthy today. In a tiny home, however, narrow passages, loft ladders, raised thresholds, and cramped bathrooms can make even a temporary injury difficult to manage.
A fully accessible design may require a somewhat larger footprint, but several principles can improve usability without making the home feel institutional:
- A step-free entrance or a site plan that can accommodate a future ramp
- A main-level sleeping area
- Lever-style door and faucet hardware
- Good lighting at entries, stairs, counters, and work surfaces
- A bathroom with useful maneuvering space and walls prepared for future grab bars
- Doors and passages sized for the intended occupants and foreseeable needs
- Controls, outlets, storage, and appliances within comfortable reach
Adaptability also matters. A desk nook might later become pantry storage. A ground-floor seating area might accept a daybed. Adjustable shelves can respond to changing possessions. When one fixed arrangement is the only way the house functions, even a small life change can make the entire home unsuitable.
Do Not Forget Outdoor and Support Spaces
Tiny-home living often works best when the site contributes to daily life. A covered porch can extend the living area, provide a place to remove muddy shoes, and protect the entrance. A small shed may hold tools, bicycles, seasonal items, or mechanical equipment that would overwhelm the interior. Thoughtful outdoor lighting, paths, parking, trash storage, and utility access make the home easier to use and maintain.
Outdoor space should supplement a functional interior, not compensate for one that cannot meet basic needs in bad weather. Porches, decks, sheds, and other improvements may also be regulated by zoning, setbacks, permits, community rules, and lot coverage limits, so they belong in the early site plan.
Test the Design Before You Build
A tiny-home plan should be tested at full scale whenever possible. Use painter’s tape on a floor to outline walls, cabinets, furniture, and circulation paths. Place boxes where counters or partitions will be. Open a measured dining chair, simulate a lowered bed, and walk through ordinary routines.
Then test the plan with realistic scenarios:
- Two people preparing to leave at the same time
- Bringing home several bags of groceries
- Cooking while another person passes through the home
- Using the bathroom while someone sleeps
- Working from home during normal household activity
- Hosting one or two visitors
- Managing laundry from hamper to storage
- Recovering from an injury that makes stairs difficult
- Cleaning, changing filters, and reaching plumbing or mechanical equipment
Three-dimensional drawings can also reveal ceiling heights, loft proportions, cabinet conflicts, daylight, and the way the home feels from eye level. The purpose of testing is not to make the plan perfect on the first attempt. It is to discover friction while changes are still inexpensive.
Common Tiny-Home Design Mistakes
Many disappointing small homes share a few preventable problems:
- Designing from an exterior image instead of the household’s routines
- Counting convertible furniture as several rooms without considering the effort required to transform it
- Using every wall for cabinetry and losing light, openness, and visual calm
- Choosing a loft because it saves space without evaluating long-term access
- Ignoring where everyday clutter enters and accumulates
- Drawing furniture smaller than the pieces that will actually be used
- Failing to show appliance doors, cabinet drawers, and door swings in the open position
- Sacrificing ventilation, mechanical access, or code clearances to gain a few inches
- Assuming outdoor storage or living areas can be added later without checking site rules
- Designing for the homeowner’s best day instead of ordinary days, busy days, and difficult days
The cure is not more complexity. It is a clearer understanding of priorities and a design process that tests each decision against daily use.
A Practical Livability Review Before Finalizing the Plan
Before moving from preliminary design into permit or construction drawings, review the plan with these questions:
- Can each person complete a normal morning routine without repeatedly moving furniture?
- Is there a clear place for everything that enters the home each day?
- Can essential doors, drawers, appliances, and furniture operate at the same time?
- Are quiet, private, and noisy activities separated as much as the footprint allows?
- Can the home support work, hobbies, guests, pets, or children if those are part of the household?
- Is the sleeping arrangement comfortable and safe for long-term use?
- Can the bathroom be used, ventilated, and cleaned easily?
- Is there enough food storage and uninterrupted kitchen workspace?
- Can mechanical, plumbing, and electrical components be serviced without dismantling built-ins?
- Will the home remain usable through predictable changes in age, health, family, and possessions?
If several answers depend on perfect organization, constant furniture conversion, good weather, or an off-site storage unit, the design may need to be reconsidered.
Small Can Feel Generous When the Design Is Honest
A successful tiny home is not one that squeezes the greatest number of features into the fewest square feet. It is one that supports the homeowner’s real priorities with the least daily friction.
That may mean choosing a few more square feet, giving up an impressive but impractical feature, placing the bed on the main level, protecting a wider passage, or devoting more space to storage than an online example suggests. Those decisions do not weaken the tiny-home idea. They make it more likely that the home will remain comfortable after the excitement of moving in has passed.
Good design creates clarity before construction. By examining routines, testing furniture and circulation, planning storage, protecting privacy, and anticipating change, homeowners can create a small home that feels intentional rather than restrictive—and that works on an ordinary Tuesday, not only in photographs.
Thinking About Building, Adding On, or Redesigning Your Home?
If you’re early in the planning process—or even just trying to figure out where to start—I offer a free 30-minute phone consultation to talk through your ideas, answer questions, and help you understand next steps.
📧 Email: info@dennisfletcherdesignstudio.com
Follow me on the following Social Media Pages:
Leave a Reply