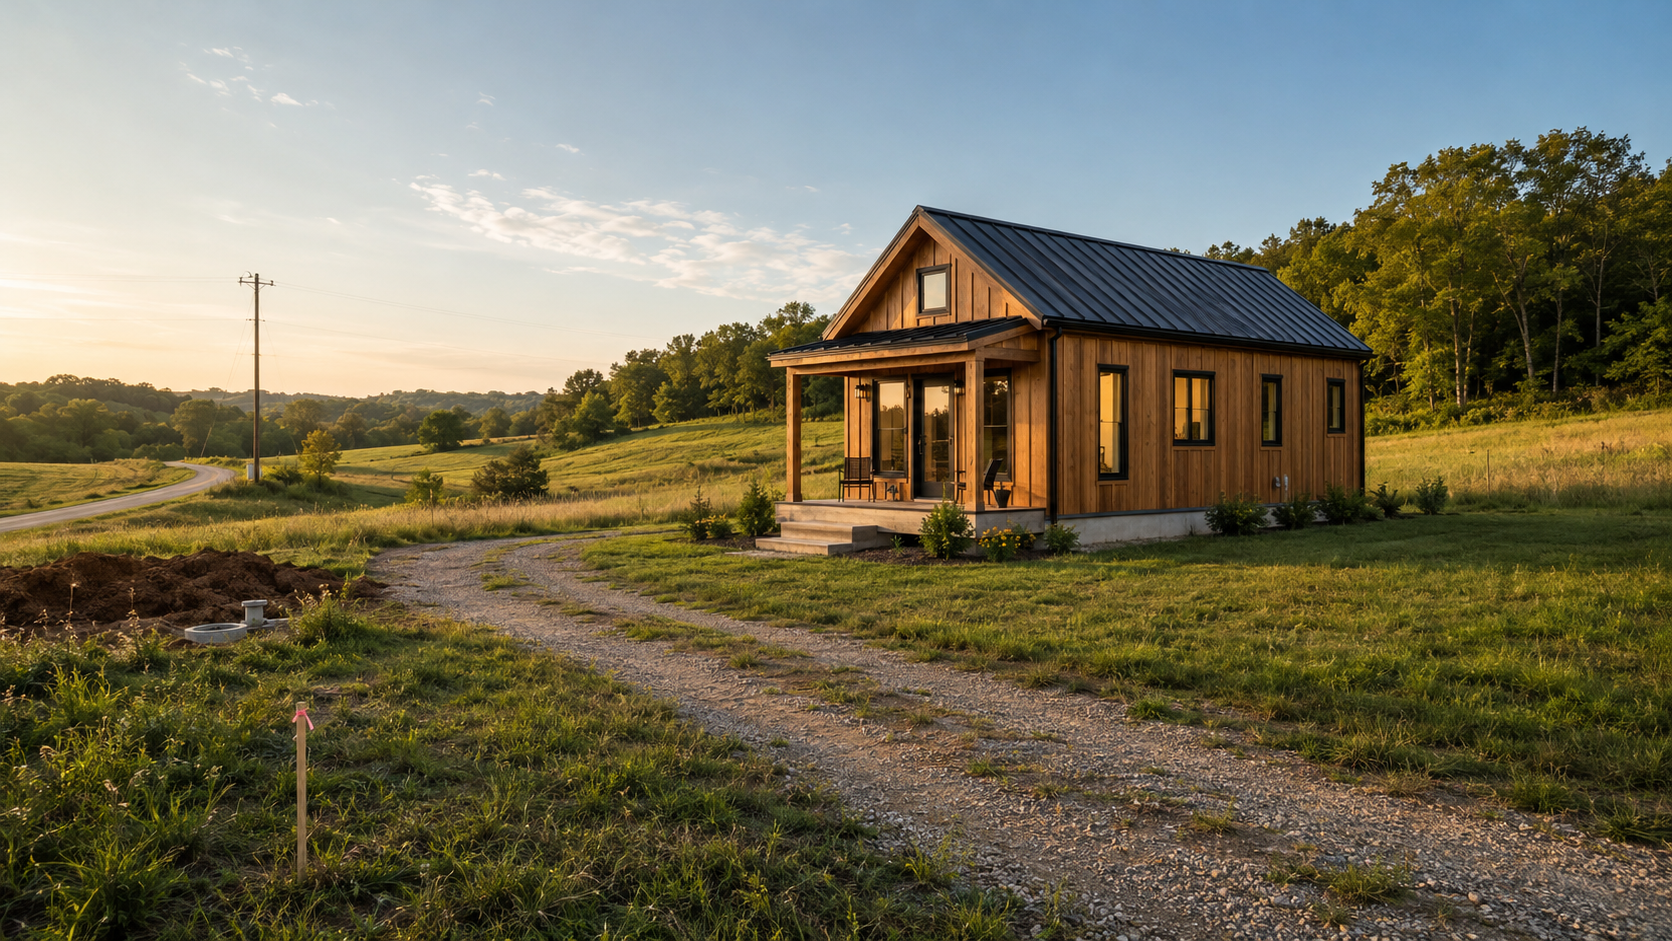
A practical guide to evaluating access, zoning, utilities, septic, permits, setbacks, and site costs before committing to land.
Rural land can seem like the perfect setting for a tiny home. It may offer privacy, open space, quiet surroundings, and fewer nearby neighbors. A small home can also appear to fit naturally on a wooded lot, family acreage, or a piece of property well beyond a subdivision.
But a parcel that looks peaceful and affordable is not automatically a legal, practical, or economical building site. Rural property often has fewer public services, less obvious access, more complicated soil and drainage conditions, and local rules that may not permit the kind of tiny home you have in mind.
The most important lesson is simple: evaluate the land before you design the home, purchase a prefabricated unit, or assume that a small building will avoid the normal development process.
Tiny home living can be appealing, but the details matter. Before making decisions about land, design, utilities, or budget, start with the full overview in our guide to The Real Pros and Cons of Tiny Home Living.
Why Rural Land Requires Careful Due Diligence
Due diligence is the research performed before a property purchase becomes final. For a tiny home site, it means confirming that the intended use is allowed and that the land can realistically support the house, access, wastewater system, water supply, utilities, drainage, and other improvements.
A conventional house and a tiny home may differ greatly in size, but the site still has to function. A smaller structure does not eliminate the need for a legal building area, safe driveway access, potable water, wastewater disposal, electrical service, stormwater management, and emergency access.
Some of the largest expenses on rural property occur outside the walls of the home. A long driveway, deep well, difficult septic system, extensive clearing, utility extension, or engineered foundation can cost far more than a buyer anticipated. That is why the purchase price of the land should never be considered separately from the cost of making it buildable.
1. Confirm That the Tiny Home Is an Allowed Use
Begin with the local planning or zoning department. Ask whether a dwelling is permitted on the parcel and whether the proposed tiny home would be classified as a primary residence, accessory dwelling unit, manufactured home, recreational vehicle, park model, or another type of structure.
The label matters because different rules may apply. A tiny house on a permanent foundation may be reviewed as a conventional dwelling. A home on wheels may be treated as a recreational vehicle and may not be permitted for permanent occupancy. A small second home may qualify as an accessory dwelling only when a legal primary residence already exists.
Important zoning questions include:
- Is a full-time dwelling permitted in the property’s zoning district?
- Is there a minimum dwelling size, minimum width, or required building type?
- Can a tiny home on wheels be occupied permanently?
- Is an accessory dwelling allowed, and must there already be a primary home?
- Are manufactured homes, modular homes, cabins, or park models regulated differently?
- Are there limits on the number of dwellings permitted on the parcel?
- Does the proposed use require a special exception, conditional-use approval, or public hearing?
Ask for written regulations, maps, or an email confirming the staff guidance whenever possible. A casual statement that “people put small homes out there all the time” is not the same as formal approval.
2. Review Deed Restrictions and Private Rules
Local zoning is not the only source of restrictions. A rural parcel can also be subject to deed restrictions, subdivision covenants, easements, conservation agreements, agricultural preservation requirements, or road-maintenance agreements.
Private restrictions may regulate dwelling size, exterior materials, manufactured housing, additional residences, short-term rentals, livestock, driveway locations, or the number and type of accessory structures. These rules can be more restrictive than local zoning.
A title professional or real-estate attorney can help identify recorded restrictions and easements. The property survey or plat should also be reviewed carefully. Do not assume that the absence of a homeowners association means the property has no private limitations.
3. Verify Legal and Practical Access
A parcel needs more than a path through the woods. It needs legal access from a public road or a properly documented private easement, along with a driveway that can be approved and constructed safely.
The driveway entrance may require approval from a county, municipality, or state transportation agency. Sight distance, road speed, drainage ditches, culverts, slope, and proximity to intersections can affect where the entrance is allowed.
The driveway itself must often support construction equipment, delivery vehicles, septic trucks, and emergency responders. Steep grades, tight curves, narrow bridges, weak soils, and low tree clearance can make access expensive or impractical—even when the tiny home can be delivered on a trailer.
If access crosses another person’s land or uses a private road, confirm the recorded right to use it, who maintains it, how costs are shared, and whether construction traffic is permitted.
4. Understand Setbacks and the Actual Buildable Area
Setbacks are required distances between buildings and property lines, roads, waterways, wells, septic components, utility easements, and other features. A large parcel may contain a surprisingly small buildable area once every restriction is mapped.
Wetlands, floodplains, steep slopes, stream buffers, drainageways, easements, protected soils, and environmental restrictions can further reduce the usable area. The best-looking spot on the property may not be the location where a home can legally or safely be built.
Ask whether a current boundary survey is available. For complex sites, a surveyor or civil engineer may need to prepare an existing-conditions plan showing boundaries, topography, access, easements, environmental features, and potential building areas.
5. Investigate Soil and Septic Feasibility Before Purchasing
Many rural properties do not have public sewer service. If wastewater must be handled by an on-site septic system, the land must be suitable for that system—not merely large enough to hold one.
A soil evaluation or percolation process helps determine whether the soil can absorb and treat wastewater. The evaluation may consider soil type, seasonal groundwater, depth to rock, slope, drainage, and the amount of suitable area available.
The septic area must generally include room for the initial system and, in many jurisdictions, a replacement or reserve area. Required separation distances from wells, buildings, property lines, waterways, and other features can significantly affect the site plan.
A tiny home does not automatically qualify for a tiny septic system. System sizing may be based on bedroom count, design flow, occupancy standards, or local health-department rules. Difficult soils may require an engineered or alternative system that is more expensive to install and maintain.
Do not rely solely on an old perc result, a seller’s statement, or the fact that a neighboring property has a septic system. Confirm what approvals apply to the specific parcel and whether they remain valid.
6. Confirm a Safe, Reliable Water Supply
If public water is unavailable, the home will likely need a private well or another approved potable-water source. Investigate typical well depths, water quality concerns, drilling access, required well permits, and separation distances from septic systems and potential contamination sources.
A nearby well does not guarantee the same depth, flow, or water quality on your parcel. Water testing and treatment may be necessary. If the property has an existing well, confirm its location, construction record, condition, yield, and water quality rather than assuming it is usable.
Rainwater collection, hauled water, springs, and storage tanks may be useful in some situations, but they are not universally accepted as a legal primary water supply. Approval should be confirmed before those systems become part of the plan.
7. Price the Real Cost of Power and Communications
A utility line at the road does not necessarily mean inexpensive service at the house. The distance from the connection point, required poles or trenching, transformer needs, easements, rock excavation, and utility-company policies can all affect cost.
Contact the electric utility early and ask for a preliminary service assessment. If the property will be off-grid, the energy system should be designed around realistic loads for heating, cooling, hot water, cooking, appliances, well pumping, ventilation, and everyday use—not just lighting and device charging.
Also investigate internet and cellular service if they are important for work, safety, or daily life. Rural coverage maps can be optimistic, so on-site testing and provider confirmation are worthwhile.
8. Evaluate Drainage, Flooding, and Site Conditions
Visit the property more than once if possible, especially after heavy rain. Look for standing water, erosion, washed-out access, saturated soils, drainage channels, unstable slopes, and low areas where water collects.
Check official floodplain information, but do not assume that land outside a mapped flood zone has no drainage concerns. Local topography, undersized culverts, uphill runoff, groundwater, and disturbed soils can create site-specific problems.
Wooded property may require clearing, stump removal, grading, and careful planning to protect trees worth preserving. Rocky or steep sites may require specialized excavation, retaining walls, engineered foundations, or longer utility runs.
These conditions do not always make a property unsuitable, but they should be understood before the budget and house location are established.
9. Match the Foundation to the Site and Legal Use
The foundation is connected to more than structural support. It can affect how the home is classified, whether it can be occupied permanently, how utilities connect, how the floor is insulated, and how the building responds to frost, wind, moisture, and soil conditions.
A slab, crawl space, pier system, basement, or code-compliant permanent foundation must be selected for the site and the home—not chosen only because it seems inexpensive. A tiny home on wheels may still need an approved parking location, anchoring, utility connections, skirting, or other site improvements.
For a deeper comparison, see Tiny Home Foundations: Wheels, Slabs, Crawl Spaces, and Permanent Options.
10. Plan for Permits, Inspections, and Professional Help
Rural does not mean unregulated. Depending on the location and project, approvals may be needed for zoning, the driveway entrance, septic, well, building construction, electrical work, plumbing, mechanical systems, grading, stormwater, floodplain development, and environmental impacts.
The sequence matters. A building permit may depend on prior septic, zoning, access, or health-department approval. Buying a home or ordering materials before resolving those items can leave the owner with a structure that cannot be legally placed or occupied.
The project may require assistance from a residential designer, surveyor, septic professional, civil engineer, structural engineer, geotechnical consultant, well contractor, utility representative, or land-use attorney. Not every parcel needs every professional, but early guidance is often less costly than correcting an assumption after purchase.
The Site Budget: Costs That Are Easy to Miss
When comparing rural properties, estimate the cost of creating a complete, functioning homesite. Possible expenses include:
- Boundary and topographic surveys
- Soil testing, septic design, permits, and installation
- Well drilling, pumps, storage, and water treatment
- Driveway entrance permits, culverts, grading, and gravel or paving
- Tree clearing, stump removal, erosion control, and site stabilization
- Electrical service extension, trenching, poles, transformers, or off-grid equipment
- Foundation engineering, excavation, retaining walls, and drainage
- Floodplain, wetland, environmental, or stormwater studies and approvals
- Propane tanks, fuel access, communications, security, and emergency-address requirements
- Temporary construction access, portable sanitation, dumpsters, and material storage
A lower-priced parcel can become the more expensive choice when it needs extensive improvements. Compare properties by their total development cost and risk—not land price alone.
A Practical Pre-Purchase Process
Before the purchase becomes final, work through the following sequence:
- Define the intended home. Decide whether it will be a permanent residence, accessory dwelling, seasonal cabin, rental, manufactured or modular unit, or tiny home on wheels.
- Confirm the parcel identity. Obtain the tax parcel number, recorded deed, survey or plat, acreage, ownership information, and legal access documents.
- Speak with local authorities. Verify zoning, dwelling classification, minimum size, setbacks, approval process, and occupancy rules.
- Review private restrictions. Identify covenants, easements, preservation restrictions, shared-road obligations, and title concerns.
- Study the site. Evaluate access, slopes, drainage, flood risk, wetlands, soils, vegetation, and a realistic building area.
- Confirm wastewater and water. Determine whether septic and well systems are feasible and what testing or approvals are required.
- Contact utilities. Request preliminary information about connection locations, service extension, costs, and lead times.
- Sketch a conceptual site plan. Test whether the house, driveway, well, septic area, reserve area, parking, outdoor space, and setbacks can work together.
- Prepare a total project budget. Include land, closing costs, design, surveys, approvals, site development, utilities, construction, and a contingency.
- Protect the purchase. Work with qualified legal and real-estate professionals to consider appropriate feasibility or approval contingencies before the transaction becomes nonrefundable.
Questions to Ask Before You Say Yes to the Land
- Can the exact type of tiny home I want be occupied legally on this parcel?
- Is a primary dwelling required before an accessory tiny home can be added?
- Where is the buildable area after setbacks, easements, buffers, and site limitations?
- Does the property have legal, approvable, year-round access?
- Can the soil support an approved septic system and reserve area?
- What is the likely water source, and is it acceptable to the permitting authority?
- How far must power and other utilities be extended?
- Will emergency and construction vehicles be able to reach the homesite?
- What surveys, studies, engineering, and permits will be needed?
- What is the realistic cost to make the property ready before home construction begins?
Do Not Design the House in Isolation
A successful tiny home and a successful rural site must be designed together. The home’s location affects the driveway, foundation, solar exposure, views, privacy, drainage, well, septic system, utility routes, outdoor living areas, and future additions.
Even a thoughtfully planned interior can become frustrating if the building is poorly placed, difficult to access, expensive to service, or unable to receive legal occupancy approval. Site planning is not a separate afterthought; it is part of the home-design process.
The Bottom Line
Rural land can be an excellent setting for a tiny home, but the freedom people imagine often comes with responsibilities that are easy to overlook. The property must support a legal use, safe access, an approved wastewater solution, a reliable water supply, practical utilities, a suitable foundation, and a coordinated site plan.
The best time to uncover a problem is before you own the land, order the home, or invest in detailed design. Careful due diligence does more than prevent unpleasant surprises. It gives you the information needed to choose the right property, build a realistic budget, and create a tiny home that can be legally approved and comfortably lived in.
Thinking About Building, Adding On, or Redesigning Your Home?
If you’re early in the planning process—or even just trying to figure out where to start—I offer a free 30-minute phone consultation to talk through your ideas, answer questions, and help you understand next steps.
📧 Email: info@dennisfletcherdesignstudio.com
Follow me on the following Social Media Pages:
Leave a Reply