You walk into a room and reach for a light switch, only to find it behind the open door. You unload groceries and realize there is nowhere to set the bags. You open a dresser drawer and have to turn sideways to get past the bed.
These are small frustrations, but they repeat every day. A home can have the right number of rooms and still feel awkward if the details within those rooms have not been considered.
When I review a home design, I want to understand more than how the rooms fit together. I want to know what happens when someone opens a door, carries a laundry basket, plugs in a lamp, or puts away the things they use every morning. Those ordinary moments reveal decisions that deserve attention before construction begins.
This article builds on Designing a Home That Works: A Homeowner’s Guide to Comfort, Function, and Livability. Once the overall layout supports your life, the next step is to check the details that make that layout comfortable to use.
1. Check What Happens When Doors Are Open
A door does more than connect two rooms. It takes up space as it opens, changes what you can reach, and affects where furniture can go.
Review nearby doors together. Can the bedroom door and closet door open without hitting each other? Does a bathroom door cover the towel hook? Can you stand comfortably in front of a closet while its door is open?
Include appliance doors and cabinet drawers in this review. A dishwasher, refrigerator, or laundry appliance may fit its assigned space while leaving too little room to load it comfortably. Use the dimensions and operating requirements of the products you intend to select.
Sometimes a different door swing or a small location adjustment solves the problem. A pocket door may help in some situations, but its wall cavity also needs space, which can conflict with plumbing, wiring, or wall-mounted items. Choose the solution after reviewing the whole arrangement.
2. Place Switches and Outlets Around Real Activities
Start with how you enter a room and where you expect to use things. A switch should be convenient to reach along your normal route. Think about walking in with a full laundry basket or getting into bed after turning off the room lights.
Then place the furniture on the plan. Identify the reading chair, bedside tables, desk, charging area, and any equipment you use regularly. A room may have outlets and still lack a convenient connection where a lamp or adjustable bed will sit.
Discuss these locations with your designer and electrical contractor before the electrical layout is finalized. Required outlet locations and electrical protection must still be provided; your daily-use preferences help guide the additional coordination. Furniture, cabinets, wall finishes, and electrical devices all need to work together.
Also consider what you would prefer to keep out of sight. A planned charging location can reduce cords spread across the kitchen counter. If charging is proposed inside cabinetry, have the equipment and installation details reviewed rather than simply adding a plug inside a closed drawer.
3. Give Everyday Items a Place Where You Use Them
Storage is most useful when it matches both the item and the activity. A large closet across the house may do less for your morning routine than a small, well-placed cabinet.
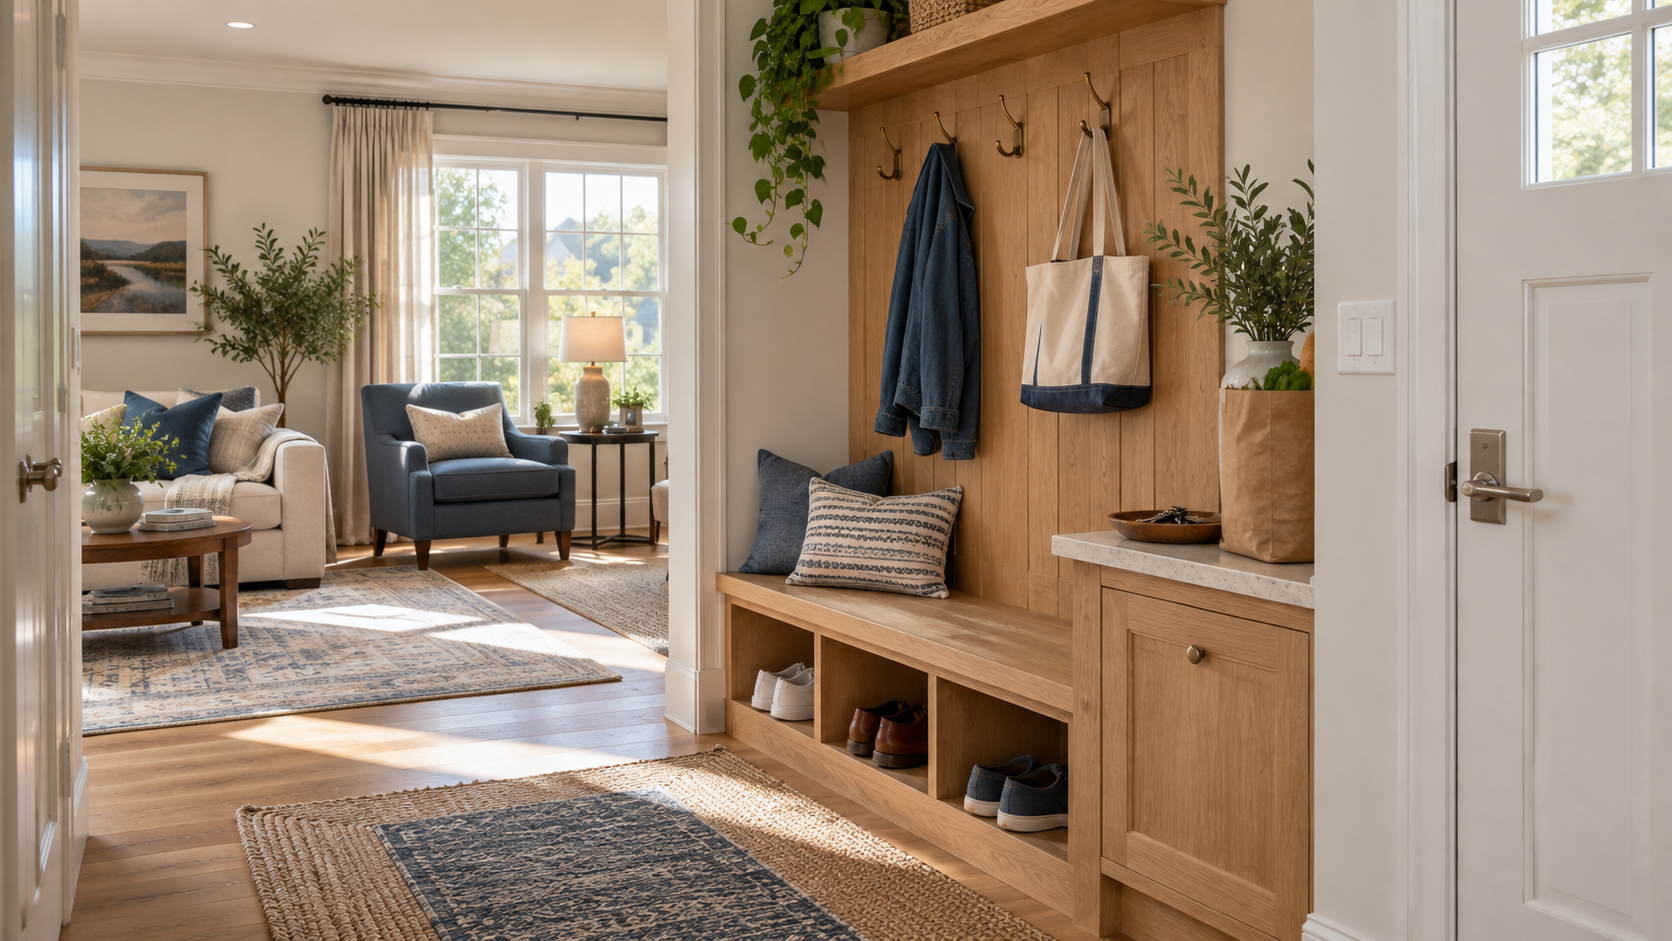
Think about the things that otherwise land on a chair or countertop: keys, mail, bags, pet leashes, reusable shopping bags, and shoes. At the entrance you actually use, plan a place to set something down before you put it away.
In the bathroom, check whether you can reach a towel from the shower and whether replacement supplies have a convenient home. In the kitchen, consider where a full trash bag goes and whether someone can reach the waste container while another person is cooking.
Measure bulky items instead of assuming they will fit. A vacuum, mop, folded stroller, or laundry hamper needs usable space, not just a closet label. For a broader look at these areas, see The Forgotten Spaces: Mudrooms, Pantries, Laundry Rooms, and Storage.
4. Review Furniture With People Using It
An empty floor plan can hide a tight spot. Ask to see your intended furniture drawn at realistic sizes, especially pieces you already own and plan to keep.
Then imagine the furniture in use. Pull the dining chairs away from the table. Open the dresser drawers. Extend the recliner. Picture someone sitting at the desk while another person walks behind them.
The question is not simply whether everything fits. It is whether people can move and use the room comfortably at the same time. The needed space depends on the furniture, the activity, and the people using it.
For example, shifting a bedroom doorway may create a useful wall for a dresser without increasing the room’s size. But that change should also be checked against the hall, closet, switches, and other nearby features. Small changes work best when their effects are reviewed together.
5. Coordinate Windows With the Walls Around Them
A window affects more than the view. Its position can determine whether a bed, desk, mirror, or cabinet works on that wall.
Review windows from inside each room as well as from outside the house. Will a headboard cover part of the glass? Is there room beside the window for curtains? Can you reach the operating hardware without leaning over a deep piece of furniture?
Also check where you want privacy and where daylight may create glare on a screen. These questions help you make deliberate choices about window placement and coverings before the wall is built.
Window changes need to be reviewed as part of the complete design, including any applicable requirements for emergency escape, ventilation, and safety glazing. The goal is a coordinated solution, not an isolated adjustment made just to fit a piece of furniture.
6. Think About Grip, Reach, and Everyday Maintenance
Try the kinds of handles, pulls, and controls you are considering. Can you operate them comfortably when your hands are wet, full, or sore? A lever handle or an easy-to-grip cabinet pull may be more convenient for your household than a small knob.
Review the height and reach of frequently used storage. Items used every day should have a practical home that does not depend on routinely fetching a step stool. A high shelf may still be useful for lightweight items you rarely need.
Consider cleaning and maintenance, too. A narrow gap beside a cabinet can collect dust while being difficult to reach. Equipment hidden behind tightly fitted cabinetry may be hard to service. Ask how filters, valves, and other service points will remain accessible.
If future support bars or other adaptations are a priority, discuss them during design. Properly located backing inside a wall can be planned before finishes are installed, but its placement should follow the intended use rather than a guess about where support might be needed.
7. Put the Decisions Into the Project Information
A useful discussion can still be forgotten if the decision stays in someone’s memory. Ask your designer how agreed details will be recorded and communicated to the builder and trades.
Depending on the item and the project scope, that information may belong on a floor plan, electrical plan, interior wall drawing, cabinet layout, or selection schedule. Record the actual product where its size or operation affects the design.
Discuss which decisions are needed at each stage. Door locations and major furniture arrangements should be reviewed while the layout is flexible. Cabinet details, hardware, and electrical locations need coordination before the related work is installed. A site walkthrough can help confirm the plan, but it should support documented decisions.
A Simple Way to Review Your Own Plans
Choose three ordinary moments: arriving home with groceries, getting ready in the morning, and settling in for the evening. Follow each activity through the plan.
At each stop, ask: What am I carrying? What must open? Where do I stand? What do I need to reach? Where does this item go when I am finished? Mark the places where the answers are unclear.
Bring those questions to your designer before approving the next stage. You do not need to know every construction detail. You do need to describe how you want your home to work, and give the design team the opportunity to coordinate it.
The most useful small decisions often disappear into daily life. You find the switch where you expect it, put the groceries down easily, and walk past the bed without thinking about it. That ease is one of the clearest signs of a thoughtfully planned home.
Thinking about building, adding on, or redesigning your home?
If you’re early in the planning process—or even just trying to figure out where to start—I offer a free 30-minute phone consultation to talk through your ideas, answer questions, and help you understand next steps.
📧 Email: info@dennisfletcherdesignstudio.com
📅 Schedule your free consultation here:
👉 https://calendly.com/ahomespecialist2020/phone-consultation
Follow me on the following Social Media Pages:
Facebook
Instagram
TikTok
YouTube
Leave a Reply