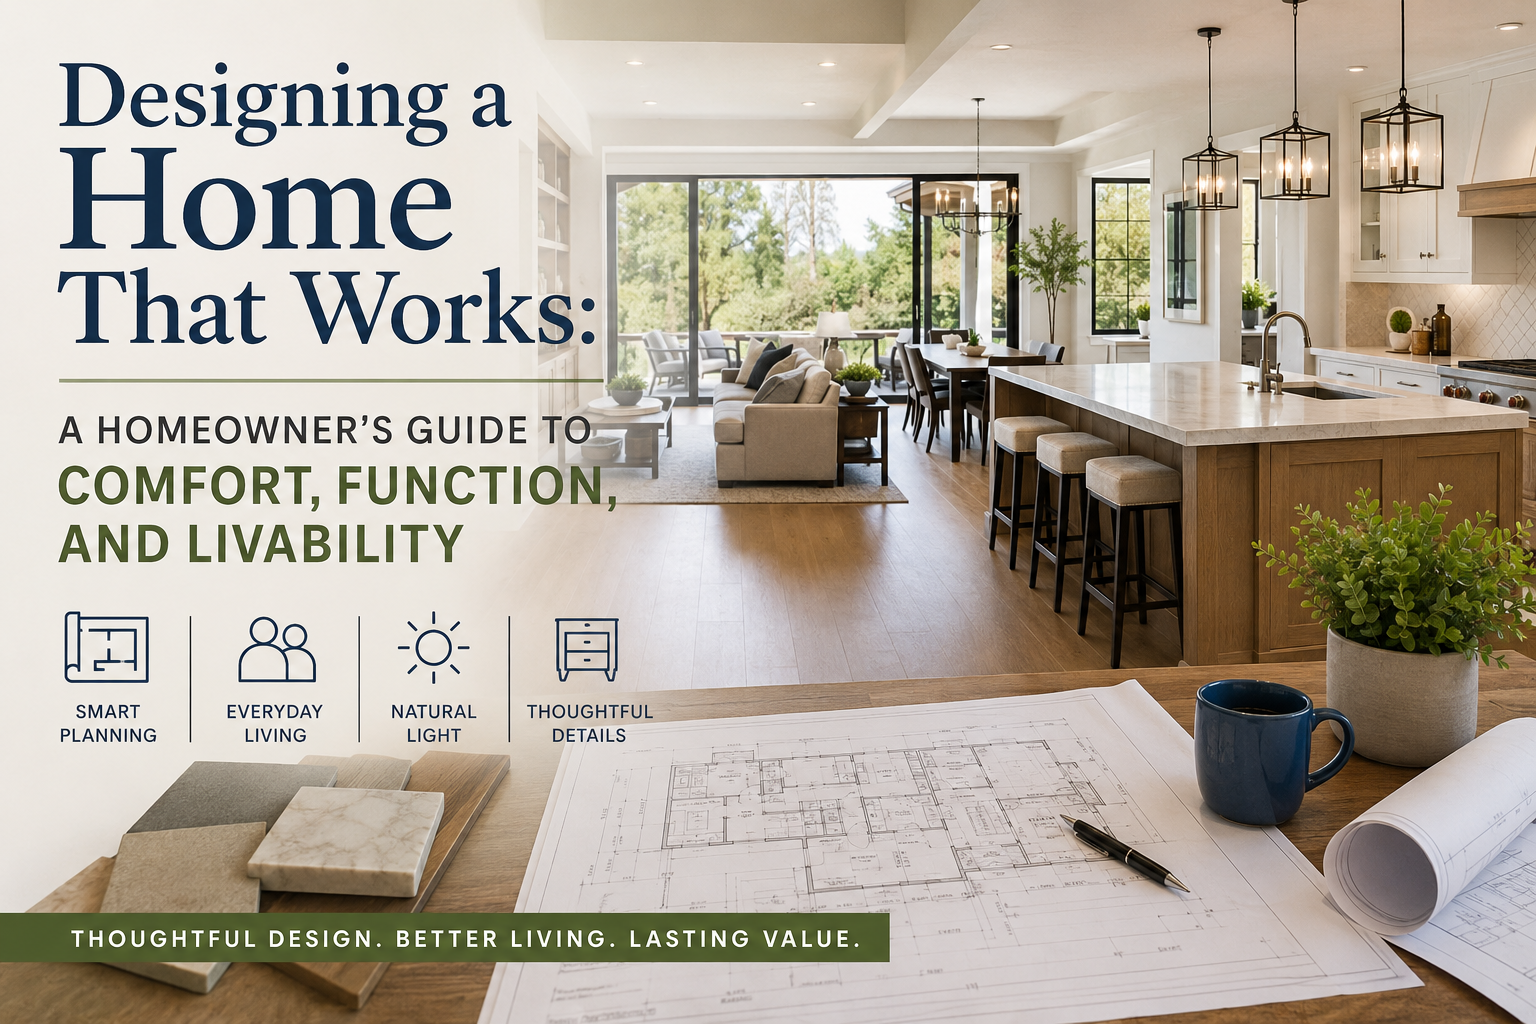
When most homeowners begin thinking about a custom home, their first thoughts often go to appearance.
What style should the house be? How large should the kitchen be? Should there be a vaulted ceiling in the great room? What should the front elevation look like?
Those are important questions, but they are not the questions that ultimately determine whether a home is enjoyable to live in.
A beautiful house can still have an awkward kitchen. A large house can still feel cramped. An impressive great room can create furniture problems. A home with plenty of square footage can somehow never seem to have enough storage.
The difference between a house that simply looks good on paper and a home that truly works is thoughtful residential design.
Good home design considers how you move, cook, entertain, relax, work, store belongings, arrive home, leave in the morning, spend time outdoors, and live from one day to the next.
The goal is not merely to create rooms.
It is to create a home that supports your life.
A Floor Plan Is More Than a Collection of Rooms
One of the easiest mistakes to make during the early stages of home planning is to think of the house as a list.
You may start with something like:
- Three bedrooms
- Two-and-a-half bathrooms
- Large kitchen
- Walk-in pantry
- Mudroom
- Home office
- Two-car garage
- Covered porch
That list is useful. In fact, developing a clear list of spaces is an important part of programming a custom home.
But it is only the beginning.
The real design work happens when we start asking how those spaces should relate to one another.
Should the pantry be accessible directly from the garage?
Should someone carrying groceries have to walk through the main living area to reach the kitchen?
Should the laundry room be near the bedrooms or near the mudroom?
Should guests entering the home be able to see directly into the kitchen?
Should the primary bedroom share a wall with the television in the great room?
Should children coming home from school pass through a mudroom before entering the rest of the house?
These relationships have an enormous effect on how a home feels every day.
A well-designed house is not simply a collection of appropriately sized rooms. It is a carefully arranged system of spaces that work together.
Start With How You Live
Before drawing walls, it helps to understand the people who will live inside them.
That is one reason I ask homeowners so many questions during the design process.
Some questions may initially seem unrelated to architecture.
How often do you entertain?
Where do the kids drop their backpacks?
Do you buy groceries weekly or in bulk?
Does someone work from home?
Do you regularly have overnight guests?
Do you cook together?
Do you grill frequently?
Do you have large pieces of furniture that need to remain in the family?
Does someone get up much earlier than everyone else?
Where do coats, shoes, fishing equipment, sports equipment, pet supplies, holiday decorations, and cleaning products go?
These questions begin to reveal how the house needs to function.
Two families can request houses with exactly the same number of bedrooms and bathrooms and still need very different designs.
A family that regularly hosts twenty people for Sunday dinner has different needs from a household that rarely entertains.
Someone who cooks every evening needs a different kitchen from someone who cooks occasionally.
A homeowner planning to remain in the house for decades may want to think differently about stairs, door widths, bathroom layouts, and the location of the primary bedroom.
Custom design should respond to those differences.
Otherwise, you may simply be building someone else’s idea of a good house.
Room Relationships Matter
Homeowners often focus heavily on room size.
“How large should my kitchen be?”
“How big should the great room be?”
“Is a 14-foot by 16-foot bedroom large enough?”
Dimensions matter, but the relationship between rooms can matter even more.
Consider a kitchen.
A generous kitchen may still be frustrating if the refrigerator is located where people constantly cross the cooking area. A pantry may be large but inconvenient if it is on the opposite side of the room from where groceries enter the house.
Likewise, a dining room may have plenty of square footage but feel disconnected if serving food requires navigating around furniture and through busy circulation areas.
Good planning considers adjacency—which spaces should be next to one another and which spaces should be separated.
It also considers what people will see as they move through the house.
That planning can make the difference between a home that feels naturally organized and one that constantly requires little compromises.
Traffic Flow Should Feel Natural
Every home contains invisible pathways.
You walk from the garage to the kitchen.
From the bedroom to the bathroom.
From the kitchen to the dining area.
From the living area to the backyard.
Guests travel from the front door to the main gathering spaces.
Children may move from bedrooms to bathrooms to the kitchen several times every morning.
When those paths conflict with furniture, doors, appliances, or other activities, the house begins to feel awkward.
Good circulation usually goes unnoticed.
That is exactly what we want.
You should not have to consciously think about navigating around the kitchen island because someone opened the refrigerator.
Guests should not need to walk through a private bedroom area to reach a bathroom.
The primary route to the backyard should not require people to squeeze between a sofa and coffee table.
Doors should not constantly collide with other doors.
Thoughtful traffic flow allows movement to happen naturally while protecting the useful areas of each room.
Usable Space Matters More Than Square Footage
More square footage does not automatically create a better home.
Sometimes additional square footage simply creates more hallway, more empty corners, longer travel distances, and higher construction and maintenance costs.
A smaller, carefully planned home can often feel more comfortable than a larger poorly organized one.
The important question is:
How much of the space can you actually use?
For example, a bedroom may technically be large, but several doors, windows, and circulation paths could leave only one practical location for the bed.
A great room may appear enormous on the floor plan but have very little uninterrupted wall space for furniture.
A bathroom can gain square footage without gaining meaningful storage or convenience.
Good design tries to make each square foot accomplish something.
That does not mean every home needs to be small or extremely compact.
It means that additional space should have a reason to exist.
Furniture Should Be Part of the Design Conversation
Furniture is sometimes treated as something that gets considered after the house is designed.
That is backwards.
Furniture helps determine whether rooms actually work.
Where will the bed go?
Where will the television go?
How far will the sofa be from the fireplace?
Can you walk comfortably around the dining table when every chair is occupied?
Is there enough room for nightstands?
Will a dresser block a window?
Can the home office accommodate the desk configuration you actually use?
Where will the Christmas tree go?
These questions should influence window placement, door locations, fireplace locations, room dimensions, and circulation.
A room is not successful simply because the dimensions look reasonable on a plan.
It needs to accommodate the activities and furnishings that will eventually occupy it.
The Forgotten Spaces Often Make the Biggest Difference
Homeowners understandably become excited about kitchens, great rooms, primary suites, and outdoor living areas.
But some of the hardest-working spaces in a house are much less glamorous.
Mudrooms.
Pantries.
Laundry rooms.
Closets.
Linen storage.
Mechanical areas.
Garage storage.
Utility spaces.
These spaces often determine whether a home feels organized or constantly cluttered.
Consider what happens when you arrive home carrying groceries during bad weather.
Where do your shoes go?
Where does your coat go?
Where do the groceries go?
Where does the dog get cleaned up?
Where do packages get placed?
Where does the mail land?
If those activities do not have appropriate spaces, they usually spill into the kitchen and living areas.
Supporting spaces do not need to be enormous.
They need to be thoughtfully located and designed around their purpose.
Natural Light Should Be Designed, Not Added Later
Windows do much more than provide a view.
They influence natural light, privacy, furniture placement, ventilation, energy performance, and the entire character of a room.
Placing windows only according to how the exterior elevation looks can create problems inside the house.
Likewise, arranging windows solely from the floor plan can lead to an unbalanced exterior.
The two need to be designed together.
Window placement should consider where sunlight comes from, what you want to see, what you do not want to see, and how the room will be furnished.
A wonderful view is far more valuable when it is visible from the places where people actually spend time.
Natural light can also help smaller spaces feel more open and comfortable without adding square footage.
Kitchens Should Reflect the Household
Few spaces reveal the importance of custom design better than a kitchen.
There is no single perfect kitchen arrangement because people use kitchens differently.
Some homeowners want one person to handle most of the cooking.
Others cook as a family.
Some bake frequently.
Some entertain large groups.
Some want guests seated at the island while meals are prepared.
Others prefer to keep guests outside the primary work area.
The design should consider food storage, refrigeration, preparation, cooking, serving, cleanup, waste, small appliances, dishes, and circulation.
It should also consider where people naturally gather.
A beautiful kitchen that makes everyday cooking difficult has missed its most important purpose.
Privacy and Noise Matter
Open floor plans can create wonderful spaces for gathering, but openness should not eliminate privacy.
Homes need different levels of activity.
There are social spaces.
There are quiet spaces.
There are private spaces.
The design should recognize those differences.
Locating a bedroom directly beside a noisy gathering area can create problems.
Placing a home office where every visitor and family member walks past it may make concentration difficult.
A powder room opening directly toward the dining area may make guests uncomfortable.
The relationship between active and quiet areas should be deliberate.
Good residential design allows people to spend time together while also giving them places to retreat.
Indoor and Outdoor Living Should Connect Naturally
Outdoor living areas work best when they are treated as part of the home rather than attachments added after the floor plan is complete.
A porch, patio, or deck should relate directly to how it will be used.
If you plan to eat outdoors frequently, the route from the kitchen matters.
If you want the porch to serve as an extension of the living room, the connection between those spaces matters.
Views matter.
Sun direction matters.
Privacy matters.
The location of doors matters.
Even the location of grills and outdoor furniture can influence the design.
When indoor and outdoor areas are planned together, both become more useful.
Small Decisions Can Have a Big Impact
Many features that make a home enjoyable are surprisingly small.
A door swinging in the correct direction.
A few extra inches beside a bathroom fixture.
A closet located where it is actually needed.
An electrical outlet placed where furniture will go.
A convenient place for a vacuum cleaner.
A landing area near an entrance.
Enough uninterrupted wall space for a favorite piece of furniture.
A window positioned to capture a view from a chair rather than simply looking symmetrical from outside.
Individually, these details may seem minor.
Together, they influence your experience of the house every day.
Design for Today—and Think About Tomorrow
A custom home should certainly serve the life you have now.
It is also worth considering how that life could change.
Children grow.
Parents age.
Work arrangements change.
Mobility can change.
Families expand and contract.
Interests evolve.
That does not mean trying to predict every possible future scenario.
It means making thoughtful decisions where a little planning today can create greater flexibility later.
Perhaps an office could eventually become a bedroom.
Maybe a bathroom could be planned with enough room to accommodate changing mobility needs.
Maybe the primary suite belongs on the first floor.
Perhaps storage should anticipate hobbies and belongings accumulating over time.
Flexible design can extend the useful life of a home without requiring you to build spaces you may never need.
Good Design Is About Clarity, Not Speed
There is often tremendous pressure during a construction project to make decisions quickly.
That makes the design phase especially valuable.
The more problems you solve before construction begins, the fewer decisions must be made while workers are standing on the jobsite waiting for an answer.
A thoughtful design process allows you to explore options when changes are still relatively easy.
You can study room relationships.
Test furniture arrangements.
Consider circulation.
Evaluate storage.
Look at window locations.
Coordinate exterior appearance with interior needs.
Think about how the house relates to the property.
It is far better to move a wall on a drawing than to discover after framing that a room does not work the way you expected.
Design is where homeowners have the greatest opportunity to ask questions, compare alternatives, and understand the consequences of their decisions.
That is not time wasted.
It is preparation.
The Best Home Is the One That Works for You
There is no universal formula for the perfect home.
A successful custom home is not necessarily the largest house, the most expensive house, or the house with the longest list of features.
It is the house that responds thoughtfully to the people who live there.
It makes everyday activities easier.
It provides comfortable places to gather and private places to retreat.
It offers storage where storage is needed.
Rooms connect naturally.
Traffic flows logically.
Furniture fits.
Natural light reaches the right places.
Indoor and outdoor spaces complement each other.
And the house continues to serve its owners as life changes.
That is what thoughtful residential design is ultimately trying to accomplish.
Before worrying about what your new home should look like, spend some time thinking about how you want it to work.
The answers to those questions often become the foundation for everything else.
Thinking about building, adding on, or redesigning your home?
If you’re early in the planning process—or even just trying to figure out where to start—I offer a free 30-minute phone consultation to talk through your ideas, answer questions, and help you understand next steps.
📧 Email: info@dennisfletcherdesignstudio.com
Follow me on the following Social Media Pages:
Facebook: https://www.facebook.com/DFDSllc
Instagram: https://www.instagram.com/dennisfletcherdesign/
TikTok: https://www.tiktok.com/@dennis.fletcher.c
YouTube: https://www.youtube.com/@DennisFletcherDesignStudio
Leave a Reply