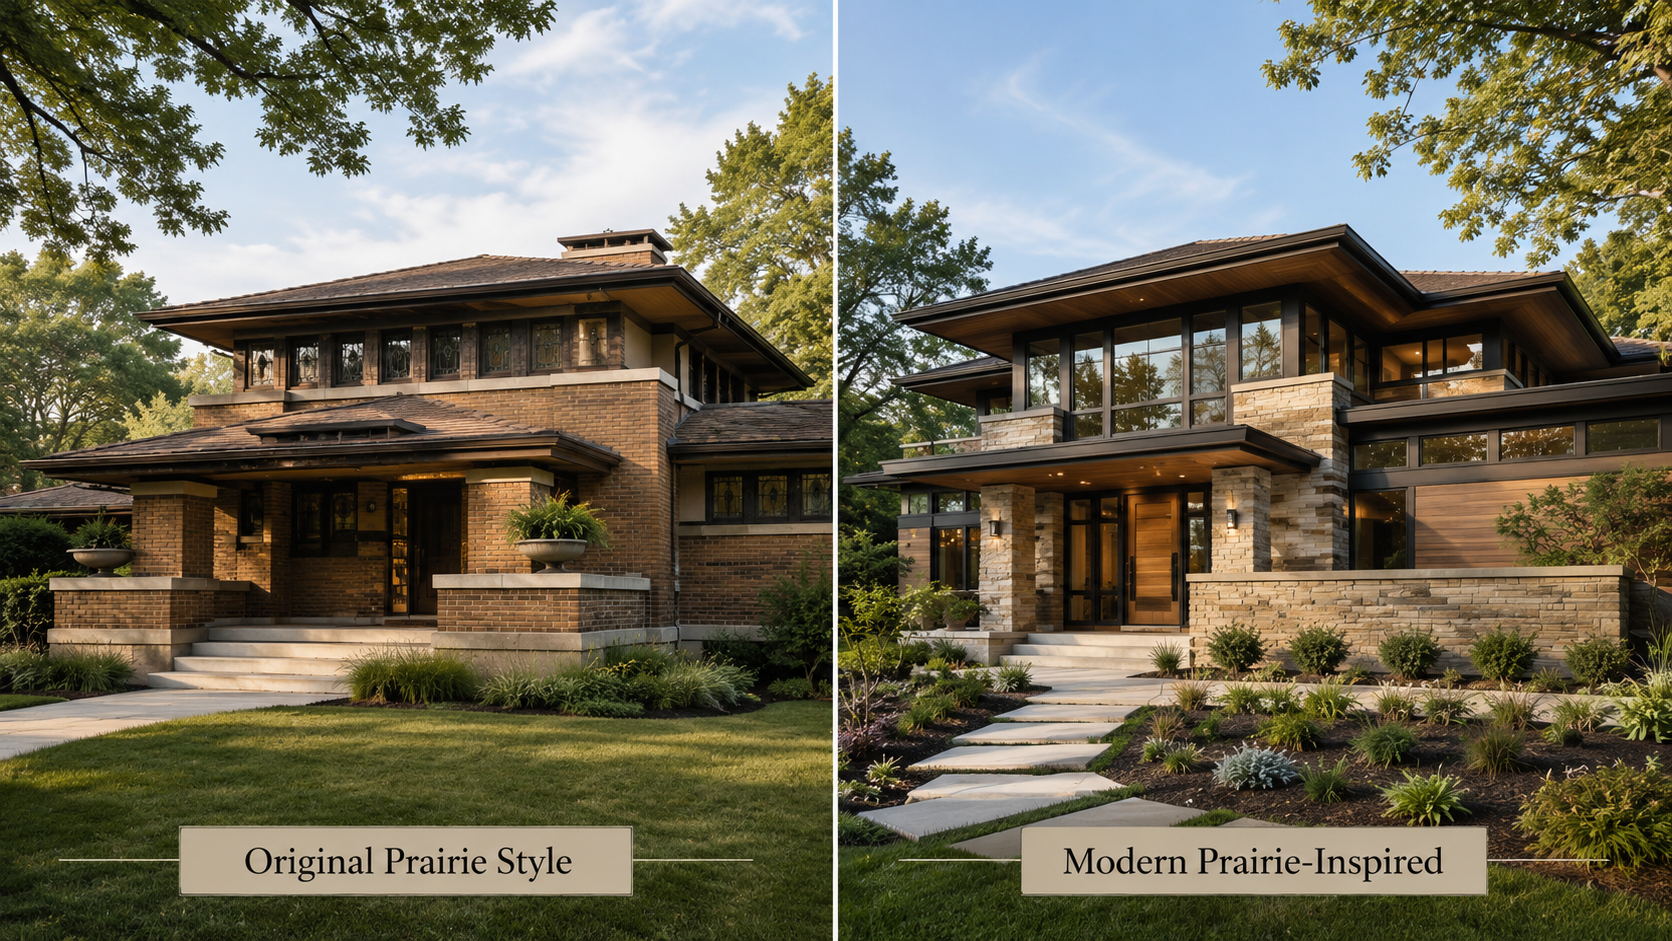
When most people think about American home styles, they often picture roof shapes, window patterns, porch columns, or exterior materials. Those details matter, but they are only part of the story. Many of the most recognizable home designs in the United States developed because people were responding to a specific place.
A Cape Cod home makes sense when you understand cold New England weather. A Lowcountry home makes sense when you understand heat, humidity, and coastal flooding. A shotgun house makes sense when you understand narrow city lots and compact Southern neighborhoods.
Prairie Style homes are another strong example of regional design.
The Prairie Style grew from the open landscapes of the Midwest. Instead of looking tall, formal, and imported from Europe, Prairie homes were designed to feel low, wide, grounded, and connected to the land around them. Their long horizontal lines, broad roof overhangs, grouped windows, open interiors, and carefully integrated details were not random decorative choices. They were part of a larger design idea: the house should belong to its site.
For homeowners today, Prairie Style design offers an important lesson. A beautiful home is not just about choosing a style from a list. It is about understanding how the shape, layout, materials, windows, roof, and details all work together.
What Is a Prairie Style Home?
A Prairie Style home is a residential design type most closely associated with the American Midwest, especially Illinois, Iowa, Wisconsin, and surrounding prairie-influenced regions.
The style became prominent in the late 19th and early 20th centuries and is strongly connected to Frank Lloyd Wright and the Prairie School of architecture. These designers wanted to create a new kind of American architecture—one that was not simply copied from older European traditions.
Instead of designing homes that looked tall, ornate, and formal, Prairie Style homes were designed to feel horizontal, natural, and integrated with the landscape.
That is one of the most important things to understand about this design type: Prairie Style homes are not just “houses with low roofs.” They are homes where the entire composition is meant to feel calm, stretched out, balanced, and rooted.
You can often recognize a Prairie Style home by its:
- Low, horizontal appearance
- Broad overhanging eaves
- Low-pitched or hipped roof forms
- Grouped windows
- Strong connection between the house and site
- Open interior spaces
- Built-in cabinetry and carefully coordinated details
- Natural materials and restrained ornament
The overall feeling is intentional. A Prairie Style home should not appear as though it was simply placed on the land. It should feel as though it grew out of the land.
Where Prairie Style Homes Are Most Commonly Found
Prairie Style homes are most closely tied to the Midwest.
The style is especially associated with areas where the landscape is broad, open, and relatively flat. That does not mean every Prairie Style home sits in the middle of an open field. Many were built in towns, suburbs, and established neighborhoods. But the visual language of the style came from the prairie landscape itself.
The long horizontal lines of these homes echo the horizon. The low roof forms help the building stay visually connected to the ground. The wide eaves create a sense of shelter and shadow. The windows are often arranged in bands or groups, helping the walls feel broad and composed rather than chopped into unrelated pieces.
While the style began as a regional movement, its influence spread far beyond the Midwest. Many modern and contemporary homes still borrow Prairie Style principles, even when they are not pure historic examples.
That is because the underlying ideas remain useful:
- Design the house in relationship to the site.
- Use horizontal lines to create calm and stability.
- Bring natural light into the home thoughtfully.
- Allow interior spaces to flow together.
- Integrate details instead of treating them as afterthoughts.
Those ideas can be applied in many regions, even when the final home does not look like a historic Prairie School house.
A Brief History of Prairie Style Design
Prairie Style architecture developed during a time when American residential design was searching for its own identity.
Many earlier American homes were influenced by European traditions. Georgian, Federal, Gothic Revival, Queen Anne, and other styles all borrowed heavily from older architectural languages. By the late 19th and early 20th centuries, some architects began asking an important question:
What should American architecture look like if it is designed for American places, American materials, and American ways of living?
The Prairie School answered that question by looking to the Midwest.
Rather than designing houses with steep vertical forms, heavy ornament, and highly separated rooms, Prairie Style designers emphasized horizontality, simplicity, natural materials, craftsmanship, and open interior planning.
Frank Lloyd Wright is the most famous figure associated with the movement, but he was not working in isolation. The Prairie School included a broader group of architects and designers who were exploring similar ideas.
They believed the home should be more than a decorative object. It should be a unified environment.
That meant the exterior, interior, windows, built-ins, fireplaces, furniture, and even light fixtures could all be designed to feel connected. Instead of buying a house and then filling it with unrelated pieces, the Prairie idea was to create a complete design where everything belonged.
For homeowners today, that may sound ambitious, and it is. But the principle is still valuable. Good residential design works best when the major parts of the home support each other.
The roof should make sense with the wall forms. The windows should make sense with the room layout. The interior flow should make sense with how the family lives. The exterior materials should make sense with the shape of the house. The details should feel like part of the architecture, not decorations pasted on at the end.
Why the Prairie Landscape Mattered
The name “Prairie Style” is not accidental.
The American prairie is wide, open, and horizontal. The horizon often feels more dominant than any single vertical object. The land stretches outward. The sky feels expansive. Prairie Style homes responded to that feeling.
Instead of fighting the landscape with tall, narrow forms, they stretched with it.
This is why Prairie Style homes often have:
- Long rooflines
- Low profiles
- Horizontal trim bands
- Rows or groups of windows
- Broad porches or terraces
- Wide eaves
- Strong base lines
These features help the home feel visually anchored.
For a homeowner, this is a helpful reminder that a house should not be designed in isolation. The site matters. A home on a wooded hillside may call for a different approach than a home on a flat open lot. A narrow urban lot creates different design needs than a wide rural parcel. A coastal property has different concerns than a Midwest neighborhood.
Prairie Style design teaches us to ask: What is the land telling the house to do?
That question may sound simple, but it can prevent many design mistakes.
A home that ignores its site may feel awkward, exposed, oversized, poorly oriented, or disconnected from the yard. A home that responds to its site often feels more comfortable and more natural, even when the homeowner cannot immediately explain why.
Defining Feature: Low Horizontal Lines
The most recognizable feature of Prairie Style homes is their strong horizontal emphasis.
Horizontal lines may show up in several ways:
- Long roof edges
- Wide porch roofs
- Continuous bands of trim
- Brick or stone courses
- Rows of windows
- Low garden walls
- Extended terraces
- Broad rectangular forms
This horizontal emphasis helps the house feel settled and calm.
In many traditional home styles, the eye is drawn upward. Tall gables, vertical windows, steep roofs, and stacked forms can create a sense of height and formality. Prairie Style homes usually do the opposite. They draw the eye across.
This creates a very different emotional effect.
A Prairie Style home often feels grounded, stable, relaxed, and connected to the landscape. It does not need to shout. It creates presence through proportion and composition rather than excessive decoration.
For modern homeowners, this can be especially appealing on wide lots, rural properties, lakefront sites, or open suburban parcels where the house has room to stretch. Even if the home is not a strict Prairie Style design, horizontal massing can help it feel more connected to the land.
Defining Feature: Broad Overhanging Eaves
Prairie Style homes are also known for broad overhanging eaves.
The eaves are the edges of the roof that extend beyond the exterior walls. In Prairie Style design, these overhangs are often deep and deliberate.
They serve several purposes.
First, they provide shade. Before modern cooling systems became common, shade was an important part of comfort. Deep overhangs could help reduce direct sunlight on walls and windows.
Second, they protect the exterior walls. Roof overhangs help move rainwater away from the face of the building, which can help preserve materials and reduce weather exposure.
Third, they reinforce the horizontal character of the home. A wide eave creates a strong shadow line that makes the roof appear broader and more sheltering.
Finally, they create a sense of protection. A home with broad eaves can feel calm and covered, almost like it is holding its occupants under a wide roof canopy.
This is one reason Prairie Style homes often have such a strong emotional quality. The roof is not just a cap placed on top of the walls. It is a major design element that shapes how the entire house feels.
Defining Feature: Low-Pitched or Hipped Roofs
Prairie Style homes commonly use low-pitched roofs, often with hipped roof forms.
A low-pitched roof has a gentler slope than a steep roof. A hipped roof slopes on all sides, rather than having vertical gable ends. Together, these roof forms help keep the house visually low and horizontal.
This roof choice is important because roof shape has a major effect on the character of a home.
A steep roof can make a home feel taller, more traditional, or more vertical. A low roof can make a home feel broader, calmer, and more grounded. In Prairie Style design, the roof helps the house relate to the landscape instead of rising sharply away from it.
This does not mean low-pitched roofs are appropriate everywhere. Roof design must always consider climate, drainage, snow loads, materials, local building practices, and construction detailing. In some regions, steeper roof pitches may be more practical. But the Prairie Style lesson remains valuable: roof shape should support the overall design idea, not work against it.
Defining Feature: Grouped Windows
Prairie Style homes often use grouped windows rather than isolated windows scattered across the wall.
You may see windows arranged in bands, pairs, ribbons, or carefully balanced groupings. These windows bring natural light into the home while still supporting the horizontal composition of the exterior.
This is different from simply placing a window wherever a room needs one.
In good design, windows must do several jobs at the same time. They affect the exterior appearance, the interior experience, natural light, ventilation, views, privacy, furniture placement, and energy performance.
Prairie Style homes remind us that window placement should be intentional.
Grouped windows can make a room feel brighter and more connected to the outdoors. They can frame a view. They can create rhythm on the exterior. They can help the house feel more open without losing its sense of structure.
In modern homes, this idea remains extremely useful. Large windows and open interiors are popular, but they need to be handled carefully. Too much glass in the wrong place can create glare, heat gain, privacy issues, or awkward furniture layouts. Thoughtful window grouping can help balance beauty and function.
Defining Feature: Open Interior Planning
Prairie Style homes were also important because of their approach to interior space.
Many older homes had more separated rooms. Parlors, dining rooms, sitting rooms, kitchens, and halls were often divided by walls and doors. Prairie Style homes began moving toward a more flowing interior arrangement.
That does not necessarily mean they had the fully open floor plans many homeowners think of today. But they often used more connected living spaces, wider openings, built-in features, and central gathering areas.
The goal was to make the interior feel unified.
A living room might connect visually to a dining area. A fireplace might serve as an organizing feature. Built-in cabinets might define a space without requiring a full wall. Ceiling heights, trim, and furnishings might be designed together to create continuity.
This approach had a lasting influence on American residential design.
Today, many homeowners want kitchens, dining areas, and living spaces to feel connected. Prairie Style design helped move residential architecture in that direction. But it also offers a caution: open planning works best when it is still organized.
A completely open space without definition can feel noisy, exposed, or difficult to furnish. Prairie Style interiors often used built-ins, ceiling changes, fireplaces, window placement, and furniture arrangements to create zones within a larger connected plan.
That is a valuable lesson for modern home design.
Open does not have to mean undefined.
Defining Feature: Built-In Cabinetry and Integrated Details
One of the most beautiful aspects of Prairie Style design is the use of integrated details.
Built-in cabinetry, window seats, shelving, benches, fireplace surrounds, screens, and trim were often designed as part of the home rather than added later as unrelated pieces.
This helped make the house feel unified.
Built-ins also served a practical purpose. They made rooms more functional, reduced the need for extra furniture, improved storage, and allowed smaller spaces to work harder.
For homeowners, this is one of the most useful ideas to borrow from Prairie Style design.
A well-placed built-in can solve real problems:
- A bench near an entry can help with shoes, bags, and daily routines.
- Built-in shelves can create storage without crowding a room.
- A window seat can turn an unused wall into a comfortable reading area.
- Cabinetry around a fireplace can organize media, books, and display items.
- Dining room built-ins can provide storage without requiring separate furniture.
The key is that built-ins should be designed early. They need to work with the floor plan, windows, electrical layout, trim, furniture placement, and traffic flow.
When built-ins are treated as afterthoughts, they may feel forced. When they are part of the design from the beginning, they can make the home feel more custom, more useful, and more complete.
Defining Feature: Natural Materials
Prairie Style homes often used natural materials such as wood, brick, stone, plaster, and art glass.
These materials helped the home feel warm and connected to the earth. They also supported the broader design philosophy of honesty, craftsmanship, and unity.
The materials were not only decorative. They helped express the structure and character of the home.
Brick might emphasize horizontal lines. Stone might anchor the base of the house. Wood trim might bring warmth to the interior. Art glass might add pattern and light without relying on heavy ornament.
For today’s homeowners, the lesson is not that every Prairie-inspired home must use the exact same materials. Rather, the lesson is that materials should feel intentional and connected.
A home can quickly become visually confusing when too many unrelated materials are used. Brick, stone, siding, stucco, metal roofing, multiple trim colors, and several window styles can compete with each other if not carefully composed.
Prairie Style design encourages restraint.
Choose materials that support the overall idea of the home. Let them work together. Allow the house to feel calm, not cluttered.
Why Prairie Style Was Considered Distinctly American
Prairie Style architecture was important because it tried to create a design language rooted in American life and American landscapes.
Rather than copying older European forms, Prairie School architects looked at the Midwest and asked how a house could belong there.
That was a major shift.
The home was no longer just a decorated box. It became a complete design response to place, lifestyle, materials, movement, and daily life.
This is why Prairie Style design still matters. It was not only about appearance. It was about thinking differently.
For homeowners, that thinking is often more valuable than copying the style exactly.
A modern home does not need to imitate a historic Prairie Style house to learn from it. The more important questions are:
- Does the home respond to its site?
- Do the rooflines support the design?
- Are the windows placed thoughtfully?
- Do the interior spaces flow well?
- Are built-ins and storage planned early?
- Do the materials feel connected?
- Does the house have a clear design idea?
When those questions are answered well, the home is more likely to feel thoughtful, comfortable, and lasting.
How Prairie Style Influences Modern Homes
Prairie Style homes are not commonly copied in pure historic form today, but their influence is easy to see.
Many modern and contemporary homes use ideas that Prairie Style helped popularize, including:
- Horizontal massing
- Deep roof overhangs
- Open living areas
- Strong indoor-outdoor connections
- Large grouped windows
- Natural materials
- Built-in storage
- Site-responsive design
- Simple, restrained detailing
You may see these ideas in custom homes, lake houses, rural homes, suburban homes, and even modern farmhouse-influenced designs. The final house may not be labeled “Prairie Style,” but the design principles are still present.
This is one reason homeowners should be careful when discussing styles. Sometimes the label is less important than the idea behind it.
A homeowner may say they like Prairie Style homes because they like low roofs and horizontal lines. But after discussion, they may realize what they really like is the feeling of a grounded home with natural materials and a strong connection to the outdoors.
That distinction matters.
When the design team understands the reason behind the preference, they can create a better home.
Modern Adaptations of Prairie Style Homes
Modern Prairie-inspired homes often adapt the historic style to meet current needs.
Today’s homeowners typically need features that historic homes did not always include, such as:
- Larger kitchens
- Attached garages
- Mudrooms
- Home offices
- Larger closets
- More bathrooms
- Mechanical systems
- Energy-efficient windows
- Modern insulation
- Outdoor living areas
- Accessibility considerations
The challenge is incorporating these needs without losing the design character.
For example, an attached garage can easily overpower a low horizontal home if it is placed carelessly. A large garage door on the front elevation may disrupt the quiet, grounded composition that makes Prairie-inspired design appealing.
A good design may handle this by setting the garage back, turning the doors away from the street, using lower roof forms, or balancing the garage with other horizontal elements.
Similarly, modern open floor plans must be organized carefully. A Prairie-inspired home should not feel like one large empty room. It should have flow, but also definition. Fireplaces, ceiling beams, cabinetry, window placement, and furniture planning can help create that balance.
Modern materials also need thoughtful selection. Some homeowners may want low-maintenance exteriors, while others may prefer natural wood, masonry, or stone. Either approach can work if the materials support the overall design.
The goal is not to create a museum piece. The goal is to design a home that honors the principles of Prairie Style while serving the way people live today.
What Homeowners Can Learn from Prairie Style Design
Even if you are not planning a Prairie Style home, this design type offers several lessons that apply to almost any custom home.
1. The Site Should Influence the Design
A good home begins with the land.
Before deciding on exterior style, roof shape, window placement, or floor plan, it is important to understand the property. Where are the best views? Where does the sun rise and set? Where is privacy needed? How does the driveway approach the house? Is the land flat, sloped, wooded, open, narrow, or wide?
Prairie Style homes remind us that the house and site should be in conversation.
2. Rooflines Matter More Than Many Homeowners Realize
The roof is one of the most powerful visual features of a home.
It affects style, scale, drainage, cost, interior volume, attic space, exterior proportions, and construction complexity. Prairie Style homes use rooflines as part of the entire design composition.
This is a helpful reminder that roof design should not be left until the end.
3. Windows Should Be Designed, Not Just Added
Windows are not just holes in the wall.
They shape the exterior, brighten the interior, frame views, affect privacy, and influence furniture placement. Prairie Style homes often use grouped windows in a deliberate way, showing how window design can support both beauty and function.
4. Open Plans Still Need Structure
Many homeowners want open living spaces, but open spaces need thoughtful organization.
Prairie Style interiors often created flow while still using fireplaces, built-ins, ceiling treatments, and furniture arrangements to define areas. That lesson is very useful in modern homes.
5. Built-Ins Can Make a Home Work Better
Storage, seating, shelving, and cabinetry can be more effective when planned as part of the architecture.
Built-ins are not just decorative upgrades. They can improve daily life by making spaces more useful, organized, and comfortable.
6. A Clear Design Idea Creates a Better Home
One of the strongest lessons from Prairie Style design is the importance of unity.
The roof, walls, windows, materials, interiors, and details should feel like they belong to the same home. When too many unrelated ideas are combined, the result can feel confusing. When the design has a clear direction, the home feels more confident and timeless.
Is Prairie Style Right for Every Home?
Prairie Style design is beautiful, but it is not the right answer for every property or homeowner.
It works especially well when a home has room to express horizontal lines. Wide lots, open views, gently sloping land, rural settings, lakefront properties, and spacious suburban parcels can all support Prairie-inspired design.
It may be more difficult on very narrow lots, steep sites, or properties where local design guidelines require a different architectural character.
That does not mean Prairie ideas cannot be used. It simply means they need to be adapted carefully.
A narrow home might borrow grouped windows, natural materials, built-ins, and open planning without trying to force a wide horizontal composition. A sloped site might use terraces and roof forms to connect the house to the land in a different way. A neighborhood with traditional homes might allow subtle Prairie-inspired details without a full historic interpretation.
The best design approach is not to force a style onto a property. It is to understand the property, the homeowner’s goals, and the design principles that make the style appealing.
Common Mistakes When Borrowing Prairie Style Features
Because Prairie Style homes have such recognizable features, it can be tempting to borrow a few details and assume the result will work. But like any strong architectural style, Prairie design can feel awkward when handled superficially.
Here are a few common mistakes.
Using Low Roofs Without the Right Proportions
A low roof alone does not create a Prairie Style home. If the wall heights, window placement, overhangs, and massing are not coordinated, the roof may look heavy or out of place.
Adding Horizontal Trim Without a Clear Design Purpose
Horizontal trim can help reinforce the style, but too many bands or unrelated lines can make the exterior feel busy. The lines need to support the overall composition.
Ignoring the Garage
Modern garages are much larger than what many historic homes had to accommodate. If the garage dominates the front of the house, it can weaken the quiet horizontal character of a Prairie-inspired design.
Forgetting the Interior
Prairie Style is not only an exterior look. If the outside suggests thoughtful, integrated design but the inside is a generic open plan with no built-ins, no organization, and no connection to the site, the design may feel incomplete.
Using Too Many Materials
Prairie-inspired homes often benefit from restraint. Too many exterior materials can compete with the calm, grounded character that makes the style appealing.
Why Prairie Style Still Feels Relevant
Prairie Style homes remain relevant because the principles behind them are still meaningful.
Homeowners still want natural light. They still want comfortable gathering spaces. They still want homes that feel connected to the outdoors. They still need storage, flow, shade, privacy, and thoughtful material choices.
Prairie Style design addressed many of those concerns more than a century ago.
Its lasting value is not just in its historic appearance. Its lasting value is in the way it teaches us to design with intention.
A Prairie-inspired home does not need to copy every historic detail. It can be modern, efficient, comfortable, and suited to today’s lifestyle. But it should still respect the core ideas: horizontality, connection to site, integrated design, natural materials, open yet organized spaces, and a strong relationship between inside and outside.
Final Thoughts
Prairie Style homes are a powerful reminder that residential design is not just about appearance.
This American home type grew from a particular region, a particular landscape, and a particular design philosophy. It responded to the wide open character of the Midwest with low horizontal lines, broad roof overhangs, grouped windows, open interiors, and carefully integrated details.
For today’s homeowners, Prairie Style design offers more than a historic reference. It offers a way of thinking.
A well-designed home should respond to its site. It should have a clear idea. Its roof, windows, materials, layout, and details should work together. Its beauty should come from proportion, purpose, and connection—not just decoration.
Whether you are drawn to Prairie Style specifically or simply want a home that feels grounded and thoughtful, the lesson is the same: good design begins by understanding why each decision matters.
Thinking about building, adding on, or redesigning your home?
If you’re early in the planning process—or even just trying to figure out where to start—I offer a free 30-minute phone consultation to talk through your ideas, answer questions, and help you understand next steps.
Follow me on the following Social Media Pages:
Facebook:https://www.facebook.com/DFDSllc
Instagram: https://www.instagram.com/dennisfletcherdesign/
TikTok: https://www.tiktok.com/@dennis.fletcher.c
YouTube: https://www.youtube.com/@DennisFletcherDesignStudio
Leave a Reply